

7 Reasons to Renovate Your Kitchen in Ajax, Ontario
7 Reasons to Renovate Your Kitchen in Ajax, Ontario
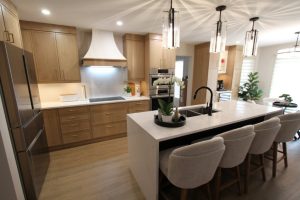
Investing in a kitchen renovation is one of the most rewarding ways to elevate your daily lifestyle, improve home efficiency, and add significant long term property value. As one of the fastest growing communities in the Durham Region, Ajax features a beautiful mix of established neighborhoods and modern developments. For homeowners living in older pockets of the city, independent cooking spaces can feel isolated, cramped, and outdated.
If you are on the fence about remodeling, here are seven compelling reasons why a custom kitchen renovation is the perfect upgrade for your Ajax home.
1. Eliminate Outdated Style & Boost Resale Value
An outdated kitchen with worn laminate countertops, faded oak cabinetry, and old sheet flooring can make your entire house feel dark and uninviting. Because the kitchen is the true heart of the home, it heavily dictates your property’s overall market appeal. Upgrading to timeless custom cabinetry, seamless quartz surfaces, and modern finishes instantly rejuvenates your home’s aesthetic, making it a standout feature in the local Durham Region real estate market.
2. Address Structural Wear and Tear
If your kitchen is showing its age with cracked backsplash tiles, peeling countertop edges, sticking drawer slides, or water damaged cabinet boxes, it is doing more than just looking drab, it is losing structural integrity. A comprehensive kitchen remodel replaces old, failing components with durable, high density materials that are built to withstand the rigors of heavy daily cooking for decades to come.
3. Maximize Daily Layout Functionality
A beautiful kitchen is only truly successful if it makes cooking and hosting effortless. Many older Ontario homes rely on inefficient layouts that leave you tracking unnecessary steps between your primary prep areas. A tailored renovation allows you to optimize your workspace, perfect the classic “work triangle” (the distance between your stove, sink, and refrigerator), and design distinct functional zones tailored specifically to your family’s routine.
4. Transition to a Modern Open Concept Floor Plan
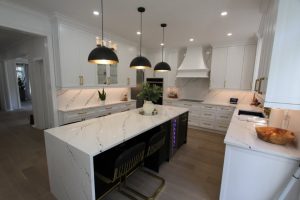
If your current kitchen feels cut off from the rest of the main floor, a renovation offers the perfect opportunity to rethink your walls. Knocking down a non loadbearing partition or safely replacing a loadbearing wall with an engineered structural beam allows you to transition into a bright, open concept floor plan. This architectural change blends your cooking, dining, and living spaces together, creating a beautiful social hub for entertaining guests.
5. Accommodate Professional Grade Smart Appliances
Have you recently upgraded to a modern, French door refrigerator, a built in wall oven, or an oversized smart range, only to realize it doesn’t align with your existing cabinetry gaps? Standard big-box cabinets often lack the precise dimensions required for high end appliances. Designing custom cabinetry ensures that your new culinary investments feature a flush, built in, and absolutely flawless integration.
6. Upgrade to a Deep, Multi Functional Sink
Your sink is the undisputed workhorse of the kitchen cleaning zone. Traditional, shallow drop in sinks quickly overflow with pots and pans and allow water to splash onto surrounding countertops. A kitchen remodel allows you to upgrade to a premium undermount quartz composite or stainless steel apron front sink. Paired alongside a modern motion sensor touchless faucet, a deeper single or double bowl layout makes meal prep and cleanup completely hassle-free.
7. Implement a Bright, Layered Lighting Design
Relying on a single, outdated fluorescent ceiling fixture is a major safety and aesthetic oversight. Good lighting is vital for precision task work and establishing a warm ambiance. A professional renovation integrates a layered lighting plan: combining bright, energy efficient ceiling pot lights for general illumination, focused under cabinet LED strip lights to eliminate countertop shadows, and elegant pendant lights over your center island to serve as a design focal point.
Bring Your Dream Kitchen to Life with Classic Kitchens
Planning a kitchen remodel requires a seamless blend of creative space planning, master carpentry, and structural engineering. At Classic Kitchens Designs & Renovations, we remove the stress from the renovation journey by managing every single phase of your project, from 3D visual concepts to custom cabinetry manufacturing and municipal permit coordination under one transparent contract.
Based in Oshawa, we have spent nearly three decades helping families transform their homes across the entire Durham Region, including Whitby, Ajax, Pickering, Brooklin, and Bowmanville.
Ready to discover what is possible for your home? Book a Design Consultation with Our Team here, call us at 905-433-1173 or visit our beautiful, fully interactive 5,000 square foot showroom to explore our custom displays and premium materials in person!