

Can You Remove a Wall in Your Kitchen? Costs, Safety & What’s Possible
Can You Remove a Wall in Your Kitchen? Costs, Safety & What’s Possible
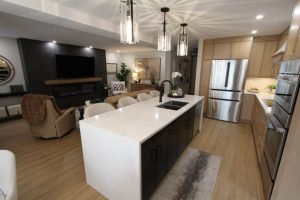
Open-concept main floors are easily the most requested design trend across the Durham Region. Homeowners want to knock down the visual and physical barriers between their kitchens, dining spaces, and living areas to create a bright, fluid social hub for their families.
However, before you grab a sledgehammer, it is vital to understand the structural, financial, and logistical realities of wall removal. Tearing down a wall involves far more than just replacing drywall, it requires careful engineering, local municipal permits, and trade coordination. Here is everything you need to know before opening up your kitchen layout.
1. Load-Bearing vs. Non-Load-Bearing Walls
Not all walls are built equal. From a structural and budgetary perspective, kitchen walls fall into one of two categories:
Non-Load-Bearing Walls
These are purely partitions used to divide rooms or close off closets. They do not hold up the weight of the floor above or the roof structure.
The Remodel Reality: Non loadbearing walls are significantly easier, faster, and cheaper to remove. Once the electrical or plumbing running through them is safely bypassed, they can be pulled down without altering your home’s structural integrity.
Load-Bearing Walls
These walls are vital structural components of your home’s framing. They actively support the weight of the joists, upper floors, ceilings, or the roof, transferring that massive weight down to your foundation.
The Remodel Reality: Can you remove a loadbearing wall? Yes, absolutely. However, you cannot simply leave an open gap. The weight must be redistributed by installing a heavy duty engineered wood (LVL) or steel structural beams supported by new structural posts rooted to your home’s foundation.
2. Red Flags: How to Tell If a Wall Is Loadbearing
While only a certified structural engineer or an experienced contractor can give you a definitive answer, here are the top signs that a kitchen wall is likely holding up weight:
Perpendicular Joists: Head down to your basement or look at your attic floor framing. If the wall runs perpendicular (at a 90° angle) to the floor joists above it, it is almost certainly loadbearing.
The Center Axis: Walls running down the exact center spine of a home are usually designed to share the structural span load of the building’s footprint.
Stacking Walls: If there is another wall directly above your kitchen wall on the second floor, or a beam/post directly underneath it in the basement, it is part of a continuous load path.
At Classic Kitchens, we are loadbearing wall removal specialists, so we know everything that will be required to make your project go perfectly.
3. Real-World Cost Breakdown for Wall Removal
Because structural modifications vary widely depending on the age and size of your home, pricing is split into two distinct tiers in the current 2026 Ontario renovation market:
| Wall Type | Estimated Removal Cost | What Controls the Price? |
| Non-Load-Bearing | $2,000 – $5,000 | Simple demolition, basic drywall patching, floor repairs, and standard electrical outlet relocation. |
| Load-Bearing | $8,000 – $20,000+ | Requires a structural engineer, city permit fees, temporary shoring walls, heavy-duty beam materials, and extensive mechanical rerouting. |
4. What Is Actually Involved in a Load-Bearing Wall Removal?
When you pay a professional contractor to remove a structural wall, you aren’t just paying for demolition. A safe, legal, and code-compliant removal involves a multi-step process:
Structural Engineering & Blueprints: A licensed engineer must assess your home, calculate the structural loads, and specify the exact thickness, material, and span of the replacement beam and supporting posts.
Municipal Permit Applications: Tearing down a structural wall requires a building permit from your local municipality (Oshawa, Whitby, etc.). We manage this entire blueprint submittal and inspection process for you.
Temporary Shoring Walls: Before the old wall is cut out, our carpenters build heavy duty temporary stud walls on both sides to safely support your ceiling while the change is being made.
The Mechanical Reroute: Walls are rarely empty. They act as highways for your home’s infrastructure. Removing a wall means carefully rerouting electrical wiring, plumbing drain lines, and HVAC ductwork into alternative walls or bulkheads.
Flawless Finish Construction: Once the new beam is hoisted and secured in place, our team handles the drywall mudding, ceiling texture matching, and flooring transitions so the old wall line completely disappears.
Partner with Durham Region’s Wall Removal Specialists
Altering the structural framework of your home is not a DIY project or a job for an unlicensed handyman. It requires precision craftsmanship, liability insurance, and a deep understanding of the Ontario Building Code.
At Classic Kitchens Designs & Renovations, we are full service design and build specialists. From the initial engineering drawings and city permit management to custom cabinet manufacturing and final structural beam installation, we handle the entire project under one roof.
Based in Oshawa, we proudly transform homes throughout the entire Durham Region, including Whitby, Ajax, Pickering, Brooklin, and Bowmanville.
Ready to safely open up your floor plan? Book a Structural Design Consultation here Call us at 905-433-1173 or visit our stunning 5,000 sq. ft. showroom to speak with our structural planning experts today!