

How Long Does a Kitchen Renovation Really Take? Week‑by‑Week Timeline
How Long Does a Kitchen Renovation Really Take? Week‑by‑Week Timeline
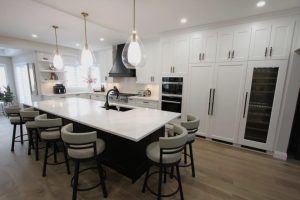
One of the most common questions homeowners ask before diving into a remodel is: “How long will my kitchen renovation take?” It’s an important question. The kitchen is the heart of your home, and living without a functional cooking space can disrupt your entire routine. While television shows make complete home transformations look possible in a single weekend, a real life, high quality kitchen renovation requires meticulous planning and execution.
Based on our extensive experience completing home remodels across the Durham Region, here is a realistic, step-by-step breakdown of what you can expect from your kitchen renovation timeline.
Phase 1: Pre-Construction (Planning & Manufacturing)
The work that happens before a sledgehammer ever touches your home is the most critical factor in keeping your project on schedule.
Step 1: Design and Material Selections (1–3 Weeks)
During this initial phase, our design team works closely with you to finalize measurements, map out layout planning, choose materials (countertops, hardware, lighting), and sign off on final architectural drawings.
Step 2: Custom Cabinet Manufacturing (Approx. 8 Weeks)
True custom cabinets take time to build because they are tailored specifically to the unique dimensions of your kitchen footprint.
Insider Tip: If a contractor quotes you a turnaround time of only 2 to 3 weeks for cabinetry, they are likely using flat-packed, pre-made mass products shipped from overseas. Investing in custom, locally manufactured cabinetry ensures superior durability and a perfect fit.
Phase 2: The Active Renovation (5–8+ Weeks)
The active construction timeline heavily depends on the scope of your project. A straightforward cabinet swap can take as little as 5 to 6 weeks. However, if your design involves securing town permits, removing loadbearing walls, or remodeling multiple adjacent spaces, you should anticipate a timeline of 8 or more weeks.
Here is how the active construction phase unfolds week by week:
Week 1: Demolition & Structural Modifications
The old kitchen, including cabinets, outdated flooring, countertops, and appliances is safely removed. This week also handles heavy structural work, such as bulkhead removals, drywall modifications, or framing changes to accommodate an open concept layout.
Week 2: Rough-In Trades (Electrical & Plumbing)
Before your new walls are closed up, licensed electricians and plumbers complete the essential rough-ins. They will run wires for new pot lights, under cabinet lighting, and island receptacles, while rerouting plumbing lines for your sink, dishwasher, and fridge water lines.
Week 3: Drywall, Mudding, and Flooring Installation
Once rough-ins pass inspection, the drywall is patched, taped, and mudded to create seamless walls. Immediately after, your new flooring is installed.
Our Process: Flooring typically takes 2 to 3 days. Even if we are replacing flooring across your entire main floor, our team prioritizes the kitchen area first so the rest of the trades can stay perfectly on schedule.
Week 4: Custom Cabinet Installation
This is the most exciting week, your vision finally takes shape! Our installers typically spend about 3 days precisely leveling and securing your custom base cabinets, pantries, and upper units to the walls.
Weeks 5–6: Countertop Templating, Production, and Installation
Quartz, granite, and stone countertops require precise measurements that can only be taken once your cabinetry is permanently anchored in place.
The Intermission: There is typically a 10 day window between the final measurement (templating) and the day the stone is fabricated and installed. Don’t worry, while the counters are being made, our team prepares other details behind the scenes.
Phase 3: The Finishing Touches
Week 7: Backsplash, Plumbing, and Final Hookups
With the countertops securely in place, the final phase moves quickly:
Plumbing Connections (1–2 Days): The sink, faucet, dishwasher, and refrigerator water lines are fully hooked up and tested for leaks.
Backsplash Tile (3 Days): Tile is meticulously laid, cut, and grouted to pull your design aesthetic together.
Electrical Trim (3–5 Days): Final installation of pot lights, ambient under-cabinet LED strips, switches, and decorative pendant lights over your island.
Final Details
A final walkthrough is conducted to ensure every single detail meets our rigorous standards. Now, it’s time to enjoy your beautiful new space!
Get a Personalized Timeline for Your Home
Every home layout is different, and the best way to get a bulletproof timeline is to speak with a professional. At Classic Kitchens Designs & Renovations, we build custom spaces tailored to your calendar and your lifestyle.
Based in Oshawa, we proudly serve homeowners across the entire Durham Region, including Whitby, Ajax, Pickering, Brooklin, and Bowmanville.
Ready to get started? Book a Design Consultation here with Our Team Call us at 905-433-1173 or stop by our beautiful 5,000 sq. ft. showroom to see our custom work in person!