

Designing a Kitchen for Aging in Place: What to Include
Designing a Kitchen for Aging in Place: What to Include
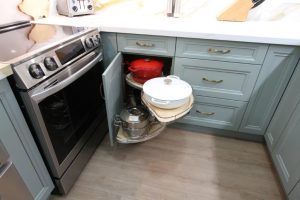
As independent living and long term comfort become top priorities for homeowners, remodeling a home with the future in mind has never been more vital. Designing a kitchen for “aging in place” isn’t about making a space look clinical or institutional. Instead, it’s about blending smart, universal design concepts with beautiful craftsmanship so your kitchen remains safe, functional, and gorgeous for decades to come.
Whether you are remodeling for your own future or adapting a home for loved ones, here are the essential design features to include in an accessible kitchen.
Key Features of an Accessible Kitchen Layout:
1. Multi Level and Lower Countertop Sections
Standard kitchen countertops sit at a height of 36 inches, which can be straining for individuals who prefer to sit while prepping food or those who may use mobility aids in the future.
The Solution: Incorporate varying counter heights into your layout. A dedicated section of countertop lowered to 30 or 32 inches, ideally with open space underneath allows for comfortable, seated meal preparation and adds a dynamic, custom look to your kitchen island or perimeter.
2. Ergonomic Pull-Out Shelves and Drawers
Reaching into deep, dark base cabinets is frustrating at any age, but it becomes a safety hazard when flexibility or balance changes.
The Solution: Transition from standard lower cabinets to deep, heavy duty drawers and internal pullout shelves (like a pullout lazy Susan or pantry tower). Bringing the items to you rather than forcing you to bend and dig protects your back and makes finding heavy pots and pans completely effortless.
3. Wide Walkways and Zero Clearance Turning Radii
A cramped kitchen layout creates tight bottlenecks that limit movement and independence.
The Solution: Ensure your kitchen pathways are wide and clear. Maintaining a minimum width of 36 to 42 inches between countertops, islands, and appliances allows multiple people to cook together comfortably and ensures plenty of room for walkers or wheelchairs down the road.
4. High Traction, Anti-Slip Flooring
Kitchen floors are prone to occasional spills, making slip resistance a non negotiable safety priority.
The Solution: Choose flooring materials that offer excellent traction without sacrificing style. Matte finish porcelains, textured luxury vinyl plank (LVP), and treated slip resistant tiles give you the stunning look of hardwood or stone while dramatically reducing the risk of slips and falls.
5. Bright, Layered Lighting Systems
Dim lighting conditions make cutting vegetables, reading recipes, and operating appliances incredibly difficult. Good lighting is one of the easiest ways to instantly improve kitchen safety.
The Solution: Implement a layered lighting plan. Combine bright ambient ceiling lights with focused undercabinet LED task lighting to illuminate your work surfaces perfectly. Adding puck lights inside deep cabinets or automatic motion sensor lights ensures no corner is left in the dark.
Build a Kitchen for Your Future with Classic Kitchens
Planning an accessible remodel requires a delicate balance of architectural foresight and interior styling. At Classic Kitchens Designs & Renovations, our expert design team specializes in crafting custom cabinetry and long-term home renovations that support your evolving needs without compromising on luxury.
Proudly serving homeowners across the Durham Region—including Oshawa, Whitby, Ajax, Pickering, Brooklin, and Bowmanville—we invite you to visit our beautiful 5,000 sq. ft. showroom to explore our universal design features in person.
Ready to plan a kitchen that adapts to your lifestyle? Contact Us Here to book your personalized design consultation or Call us at 905-433-1173.