

Full Service Kitchen Renovation Pickering: 2026 Guide
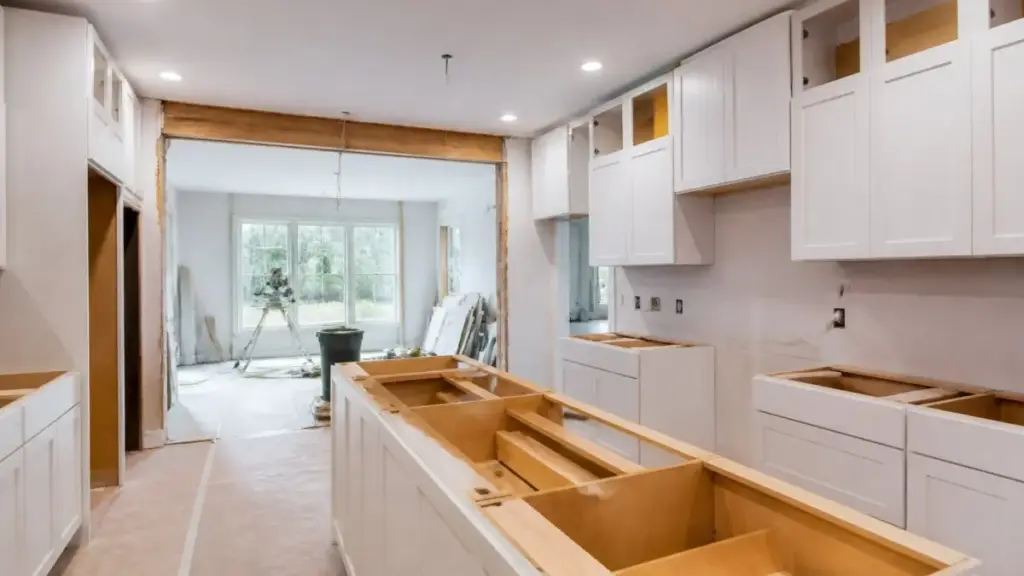
Table of Contents
- What a Full Service Kitchen Renovation in Pickering Includes
- Kitchen Renovation Permit Requirements in Pickering
- How Long a Kitchen Renovation Timeline Takes
- Structural Wall Removal for Kitchens: What to Expect
- Custom Cabinetry, Countertops, and Design Choices
- Sustainable Materials and Post-Renovation Maintenance
- Why Choose a Full Service Kitchen Renovation Team in Pickering
- Frequently Asked Questions
Last Updated: October 1, 2026
What a Full Service Kitchen Renovation in Pickering Includes
A kitchen renovation Pickering homeowners can hand to one team is a single-contract project that carries your kitchen from design through demolition, construction, and final installation. Instead of hiring a designer, contractor, electrician, and plumber separately, you work with one team accountable for the whole result. At Classic Kitchens, that means designers on staff, trades coordinated under one roof, and one point of contact.
The scope typically covers five areas:
- Design and space planning, including layout optimization, material selection, and 3D renderings before anything is ordered
- Demolition and structural work, such as wall removal where the layout calls for it
- Custom cabinetry and millwork, built or specified to your kitchen’s actual dimensions
- Countertop and backsplash installation, templated after cabinets are set
- Mechanical upgrades, meaning plumbing fixtures, electrical, lighting design, and flooring
The value of full-service isn’t convenience alone. It’s that one team owns the sequencing, so a delay in one trade doesn’t cascade into three weeks of downtime.
Kitchen Renovation Permit Requirements in Pickering
Here is how the common scenarios break down:
| Scope of Work | Permit Typically Required | Why |
|---|---|---|
| Cabinet refacing or painting | No | No structural or mechanical change |
| New countertops and backsplash | No | Surface finishes only |
| Relocating a sink or adding a dishwasher | Yes | Plumbing and drain modifications |
| Adding or moving electrical circuits | Yes | Electrical work requires inspection |
| Removing a load-bearing wall | Yes | Structural alteration, engineering required |
| Removing a non-load-bearing partition | Often yes | Depends on the wall’s role and inspection |
Skipping a permit on a load-bearing wall removal is the single most expensive shortcut in renovation. It can void your home insurance, surface during a resale inspection, and force you to reopen finished work to make it legal.
A contractor who handles permits saves you the back-and-forth with the municipality. Ask upfront who pulls the permit and who pays.
How Long a Kitchen Renovation Timeline Takes
A typical kitchen renovation Pickering project runs six to twelve weeks from demolition to final walkthrough, depending on structural work, custom cabinetry lead times, and surprises behind the walls. Most published timelines omit the permitting clock, which runs separately and can add weeks if not started early.
A realistic sequence looks like this:
- Design and material selection (2-4 weeks): layout, finishes, and ordering
- Permit application and approval (varies by municipality): runs in parallel with ordering where possible
- Demolition and rough-in (1-2 weeks): tear-out, framing, plumbing, and electrical
- Inspection and drywall (1 week): rough-in inspection, then closing the walls
- Cabinet installation (1-2 weeks): the longest single trade phase
- Countertop templating and install (1-2 weeks): templating happens after cabinets, then fabrication
- Finishing trades (1-2 weeks): backsplash, flooring, lighting, plumbing fixtures, paint
- Final inspection and punch list (a few days)
What Actually Drives the Schedule
Three levers matter more than anything else a homeowner can control:
- When the permit is filed. Waiting until demolition day stalls the project at the first rough-in inspection. Filing during design overlaps approval with ordering.
- When cabinets are ordered. Custom cabinetry is the longest-lead item in nearly every kitchen, often six to ten weeks, and that clock starts only once the deposit and final measurements are locked.
- How change orders are handled. Every scope change after demolition resets at least one trade’s schedule. A change order signed the day the issue is found costs days; one discovered at the punch list costs weeks.
A Realistic Contingency Buffer
Most experienced renovators build a one-to-two-week buffer for a standard kitchen, and two-to-three weeks with structural work. The buffer absorbs the surprises almost guaranteed once walls are open: a hidden vent stack, an undersized circuit, or an unlevel floor.
Ask for the cabinet and countertop lead times in writing before you sign. A contractor who can quote those numbers confidently has already checked with their suppliers. One who says “a few weeks” is guessing. Also ask whether the quoted timeline includes the permit approval window or assumes it is already in hand, the answer changes the real completion date by weeks.
How the Timeline Interacts With Occupancy
Most homeowners stay in the house during a renovation, which changes the practical timeline more than the construction schedule. The kitchen is unusable through demolition and rough-in, then partially usable once countertops are set. Plan a temporary setup, microwave, fridge elsewhere, utility sink, for the first three to four weeks.
Structural Wall Removal for Kitchens: What to Expect
Removing a wall to open up a kitchen is one of the most requested changes in Durham Region homes, and the one with the least room for improvisation. A load-bearing wall carries weight from above, so removing it requires an engineered beam to transfer that load to the foundation.
The process has four non-negotiable steps:
- Assessment. A structural engineer determines whether the wall is load-bearing and what support the opening needs.
- Engineering and permit. The beam specification is drawn up and submitted with the permit application.
- Temporary support. Before demolition, the structure above is shored up so nothing moves.
- Beam installation and inspection. The beam goes in, the connection points are inspected, and only then are the walls closed.
Custom Cabinetry, Countertops, and Design Choices
Cabinetry and countertops take the bulk of your budget and cause most buyer’s remorse. The reason is rarely a bad individual choice but a bad combination, a cabinet finish that fights the countertop, or a countertop that overwhelms a small kitchen.

A few practical rules hold up well:
- Let one element lead. Pick the countertop or the cabinet first, then build around it. Choosing both simultaneously is how clashes happen.
- Quartz countertops handle busy kitchens well because they are non-porous and need no sealing.
- Custom cabinetry earns its cost in awkward spaces. Standard boxes leave gaps in older kitchens with uneven walls; built-to-size millwork does not.
- Hardware and lighting are the cheapest way to change a kitchen’s character. Swap them before you consider replacing cabinets.
- Functional storage beats square footage. Deep drawers, pull-outs, and a well-planned kitchen island design usually add more usable space than a larger room would.
Cabinet Refacing vs. Replacement: A Decision Framework
The most common question is whether to reface cabinets or replace them. The answer depends on the boxes, not the doors.
- Refacing makes sense when the cabinet boxes are solid, square, and the layout already works. Refacing replaces doors, drawer fronts, and veneer, and typically costs a fraction of full replacement because the box, hardware mounting points, and countertop substrate stay in place.
- Replacement makes sense when the boxes are sagging, water-damaged, or the layout needs to change. Moving a sink, adding a pantry, or reconfiguring an island means new boxes regardless of how good the old doors look.
- A hybrid approach is common in older homes: replace the boxes in the working zone (sink, range, dishwasher) and reface the perimeter cabinets that are still sound.
Design Choices That Fit Local Homes
Local housing stock shapes what works. Older two-storey homes and sidesplits often have closed-off workroom kitchens with a wall separating kitchen from dining or living space. Opening that wall is the most requested change and drives layout decisions downstream, island placement, lighting zones, and flooring transitions.
Countertop Material Trade-Offs
| Material | Best For | Watch Out For |
|---|---|---|
| Quartz (engineered) | Busy family kitchens, low maintenance | Heat sensitivity, use trivets under hot pans |
| Granite (natural) | One-of-a-kind appearance | Requires annual sealing; can chip at edges |
| Laminate | Budget-conscious refreshes | Seams are visible; limited edge profiles |
| Butcher block | Warm, casual kitchens | Needs regular oiling; susceptible to water rings |
Post-Installation Care
Homeowners who feel overwhelmed by choice. Having a designer on staff means the selection process is guided rather than open-ended, which is the difference between three showroom visits and fifteen.
Renderings and finish samples exist so you see the combination before it is installed. A designer who shows you the palette together, in your kitchen’s lighting, is doing the job properly.
Sustainable Materials and Post-Renovation Maintenance
Eco-friendly renovation is now a matter of practical, durable material choices. The options that make sense in a kitchen are the ones that perform, not the ones with the greenest packaging.
Worth considering:
- Recycled or reclaimed wood for open shelving and accent millwork
- Low-VOC paints and finishes, which matter most in a room where you cook and eat
- Bamboo or cork flooring, both fast-renewing materials with good moisture tolerance
- Quartz and other engineered stone surfaces, which use less quarried material than solid stone slabs
- Energy-efficient lighting, particularly LED under-cabinet strips that cut both draw and heat
Why Choose a Full Service Kitchen Renovation Team in Pickering
The case for hiring one team instead of four comes down to accountability. When a project runs late, no one can point at someone else. There is one schedule and one party responsible for it.
What to look for in a full-service provider:
- In-house design, so material selection and layout decisions happen with someone who knows the build constraints
- Structural capability, meaning load-bearing wall removal is handled rather than subcontracted out
- Sub-trade coordination, with trades sequenced by the contractor, not by you
- A clear scope document, listing exactly what is included and what is not
- A defined process for hidden issues, because opening walls always reveals something
Frequently Asked Questions
What is included in a full service kitchen renovation?
A full service kitchen renovation covers design, demolition, cabinetry, countertop installation, flooring upgrades, lighting, plumbing fixtures, electrical upgrades, and backsplash installation. The contractor manages sub-trade coordination, permits, and construction timeline. Classic Kitchens provides in-house designers who help you choose materials and finishes, and can handle structural wall removal if you want an open concept layout. You get one point of contact from first sketch to final walkthrough.
How long does a typical kitchen renovation take to complete?
Most full kitchen renovations take 6 to 12 weeks from demolition to final finish, depending on scope. A simple cabinet refacing can finish in 1 to 2 weeks. Projects that involve structural wall removal for kitchens add engineering review and inspection time, often 2 to 4 extra weeks. Material lead times for custom millwork or quartz countertops can also shift the schedule. Your contractor should give you a written timeline before work begins.
Do I need a permit for kitchen renovations in Ontario?
You need a building permit for structural work, load-bearing wall removal, plumbing changes, gas line alterations, and electrical upgrades. Cosmetic updates like painting, refacing cabinets, or replacing a countertop usually do not require a permit. In Pickering, apply through the City’s building department. Your contractor should handle the application and inspections. Always confirm requirements before demolition starts to avoid fines or forced rework.
Can a kitchen renovation include removing load-bearing walls?
Yes, load-bearing wall removal is possible with proper structural engineering. An engineer assesses the load path and designs a beam or post system, then the contractor installs it and the city inspects it. This creates an open concept living space. Expect added costs for engineering, beams, and permits, plus a longer timeline. Choose a renovation team with in-house structural experience to avoid ceiling cracks or sagging floors.