Call Us : 905-433-1173
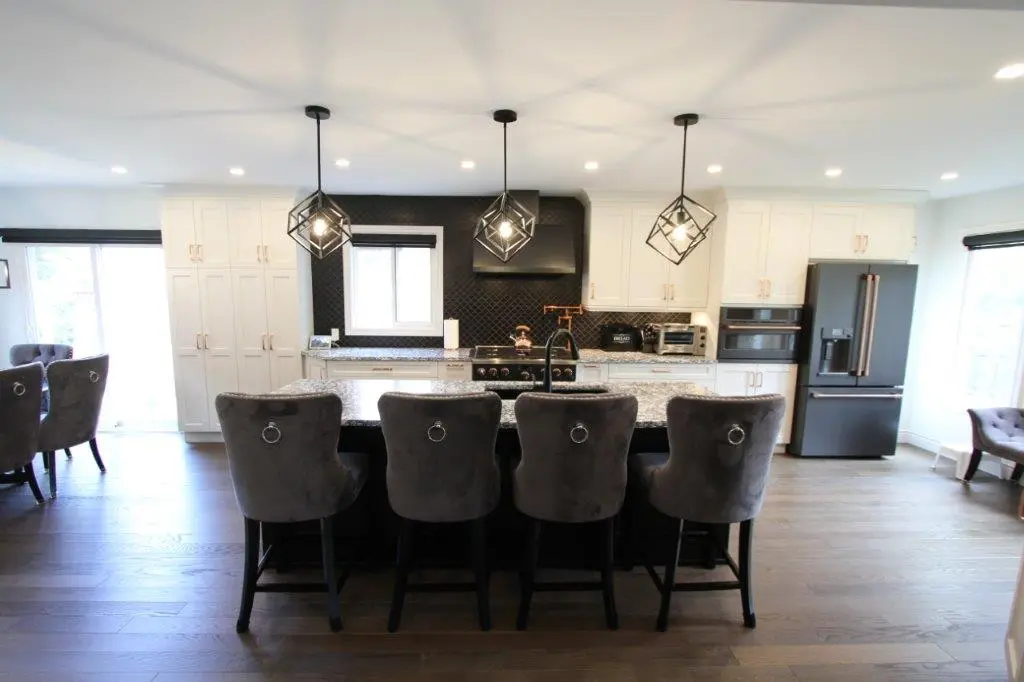
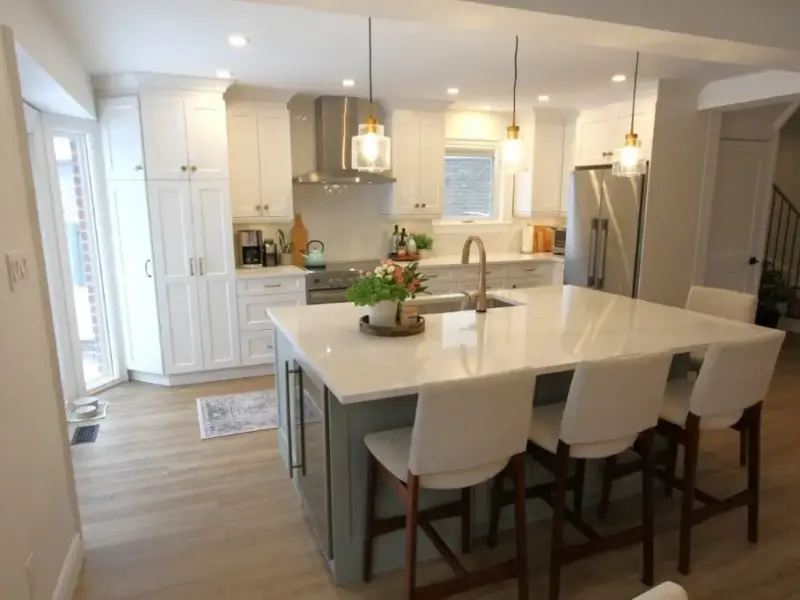
A modern kitchen with a large island featuring gray upholstered chairs, pendant lights, white cabinetry, and stainless steel appliances.
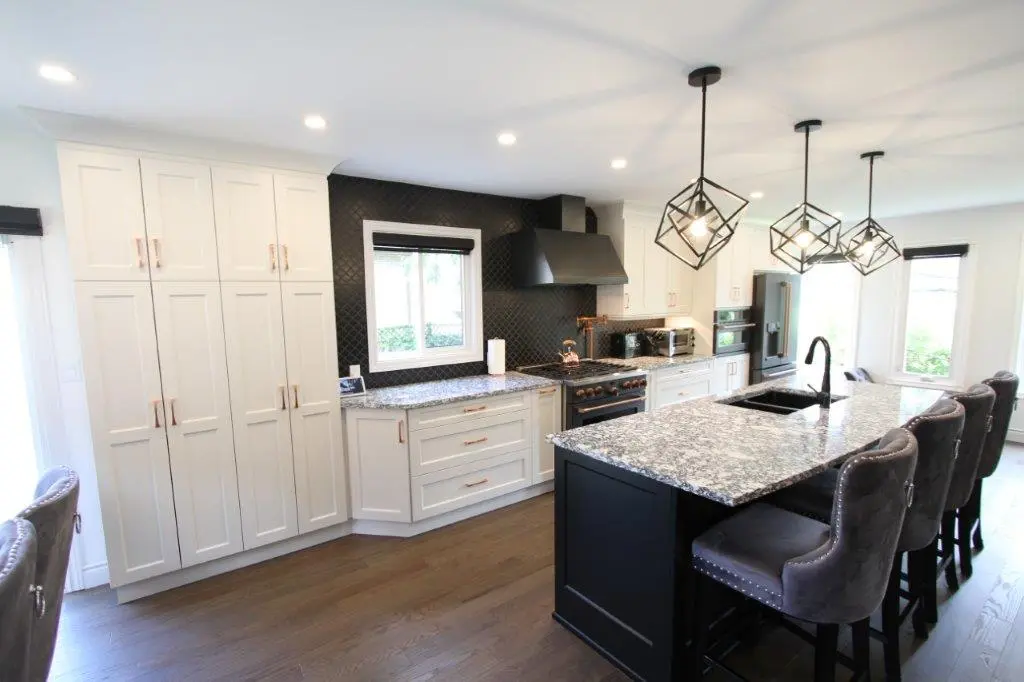
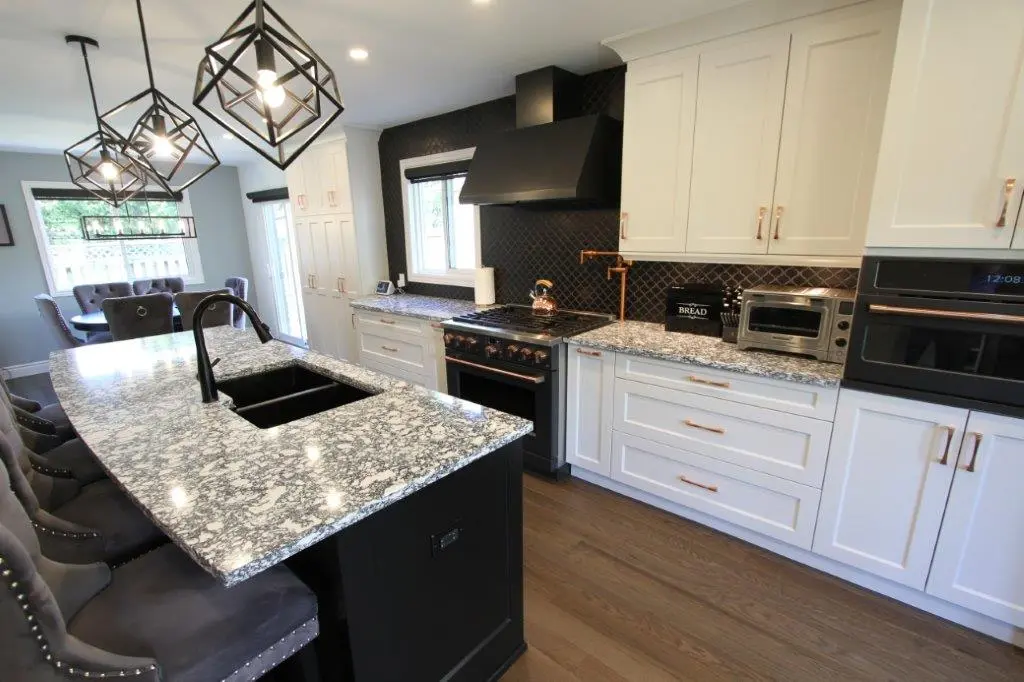
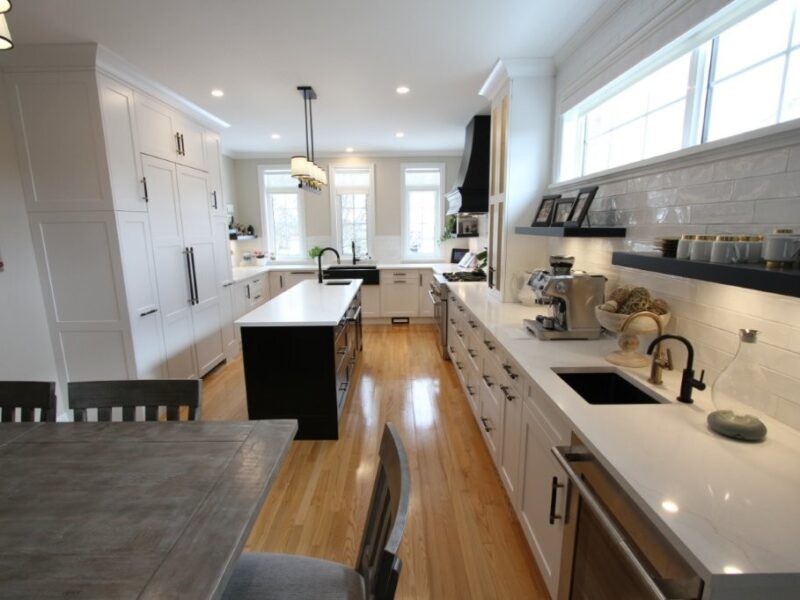
Modern kitchen with white cabinets, a black range hood, quartz countertops, and an island with bar stools. Three geometric pendant lights hang above the island, and there is a large window by the sink area.
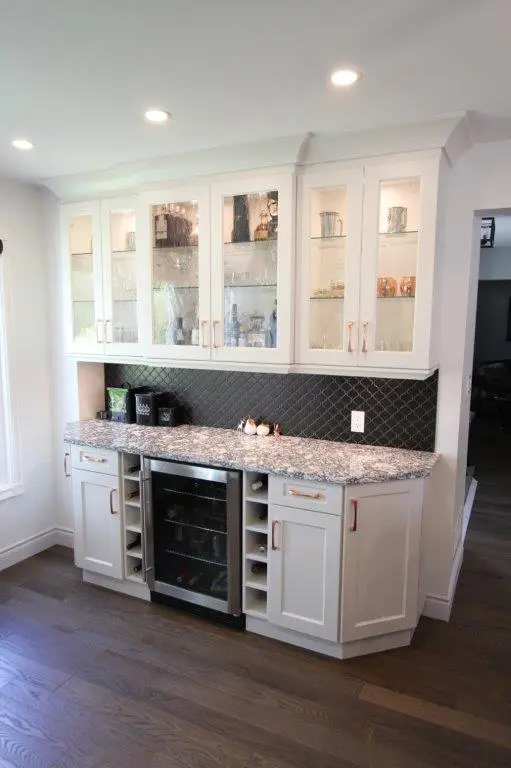
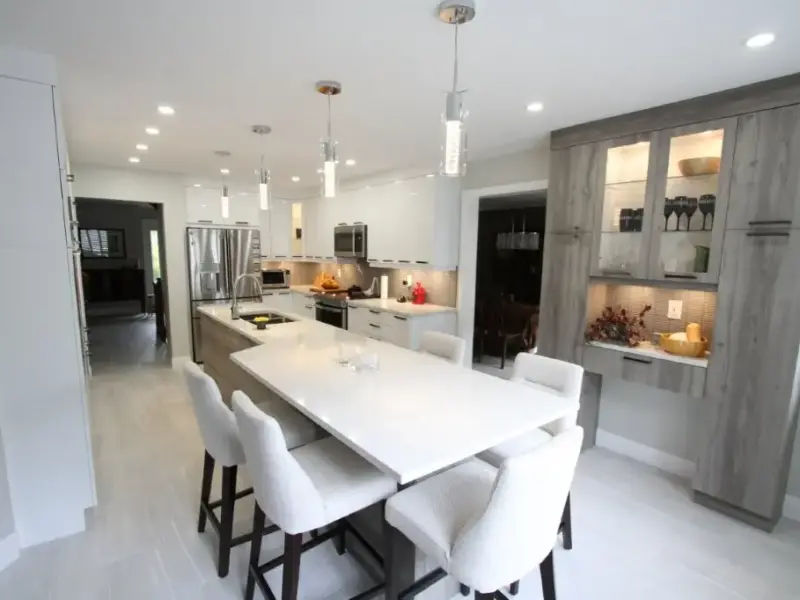
A modern kitchen with white cabinetry featuring glass doors on the upper cabinets, a quartz countertop, and a small wine fridge in the center of the lower section. The backsplash is a geometric pattern, and there are recessed ceiling lights enhancing the setting.
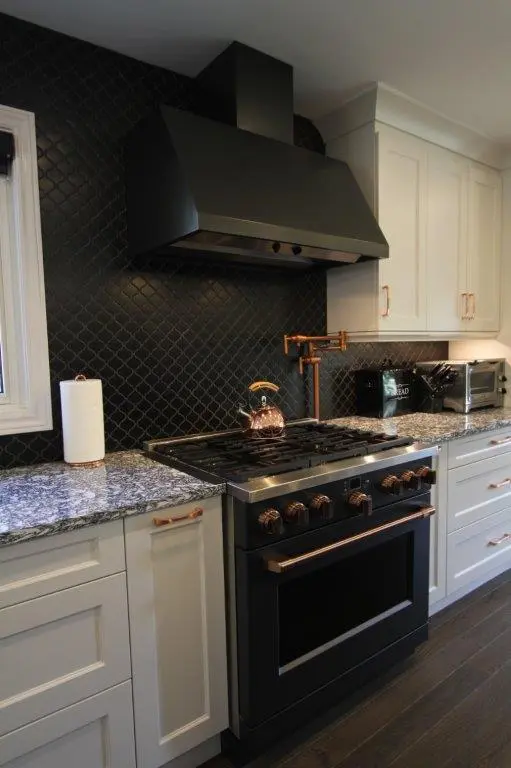
Modern kitchen with a black stove and hood, surrounded by white cabinets and a dark tiled backsplash. The countertop is speckled grey quartz, and copper accents are visible on the stove and faucet.
A close-up view of a wooden floor with a natural brown finish and visible grain patterns, bordered by dark kitchen cabinets on both sides.
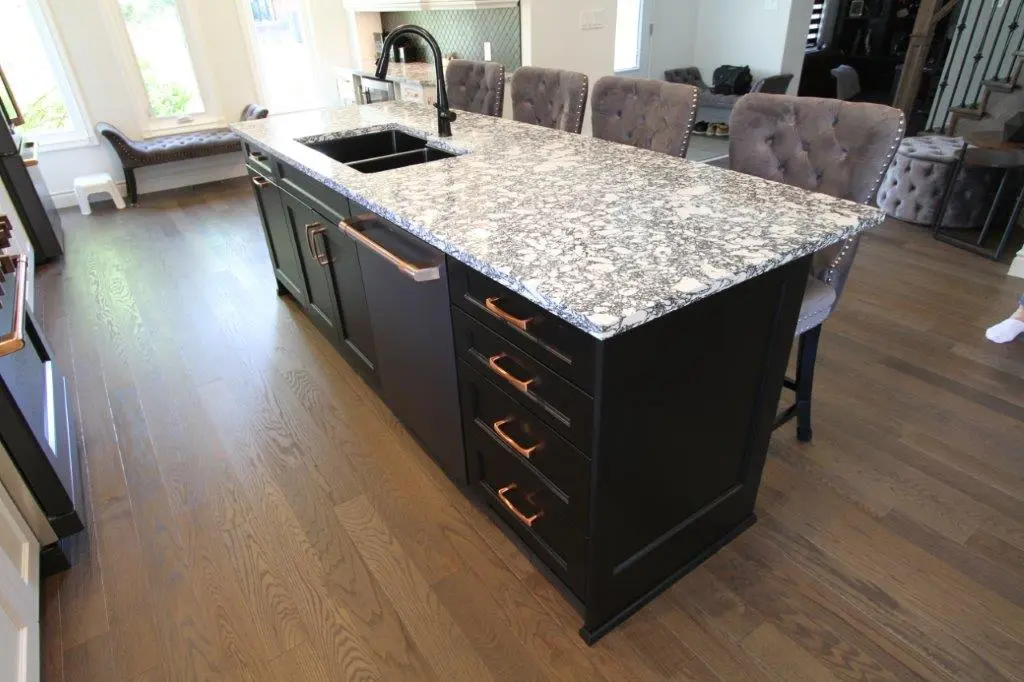
A modern kitchen island with a speckled quartz countertop, featuring an integrated sink and faucet, with dark cabinetry below. The island is surrounded by upholstered chairs and set on hardwood flooring.
Modern kitchen with white cabinets, a speckled quartz countertop island, and pendant lighting. The kitchen features a black backsplash, a large oven with a range hood, and a dining area in the background.
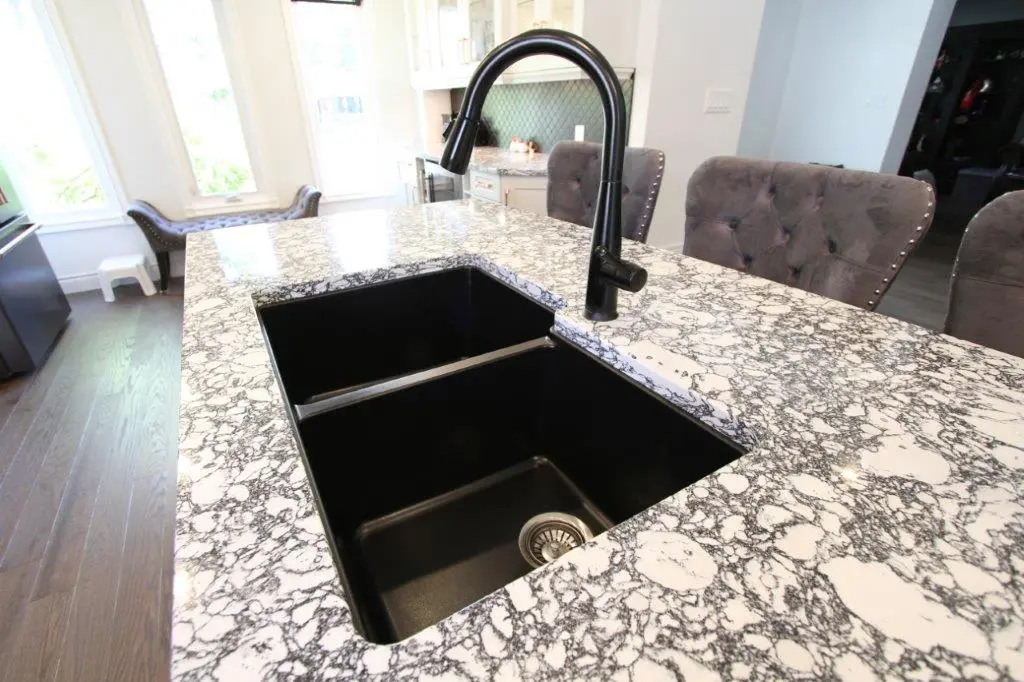
A modern kitchen sink with a black faucet is set into a quartz countertop with a distinctive black and white pattern. The faucet is tall and curved, and the sink is a deep, rectangular black basin. The surrounding kitchen area features gray cushioned chairs and large windows in the background, providing natural light.
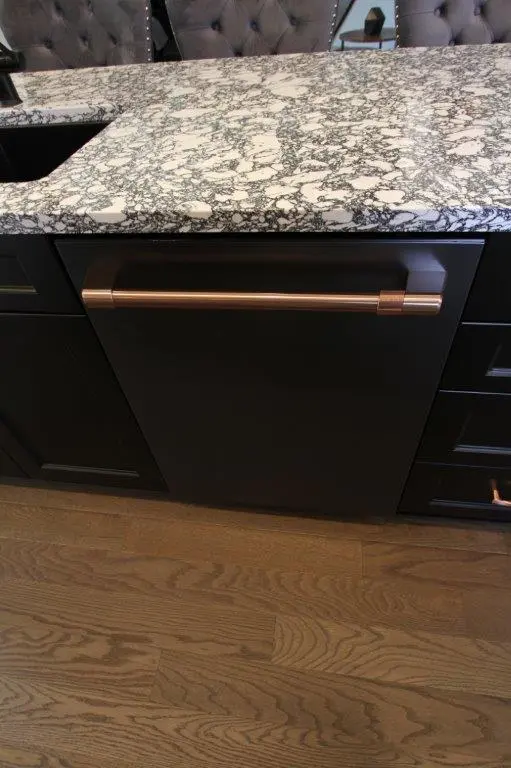
A kitchen area featuring black cabinetry with a marble-patterned countertop and a modern dishwasher with a copper handle, set on a wooden floor.
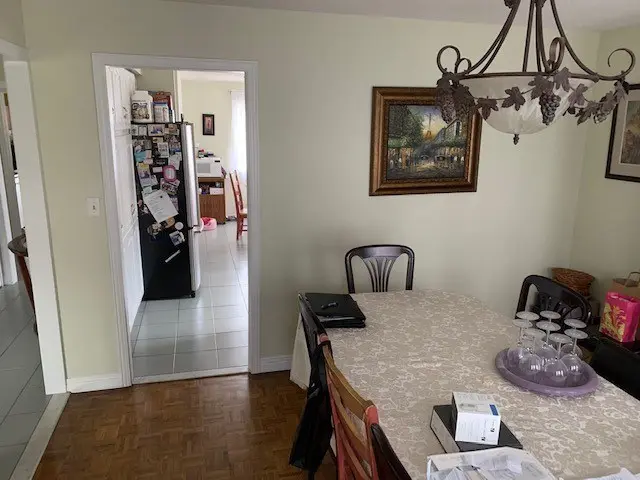
A before renovation dining room with a large table covered with a white patterned tablecloth, surrounded by wooden chairs. Above the table hangs a decorative chandelier with grapevine details. On the table, there are several items including a box and some upside-down glassware. In the background, a kitchen area with a black refrigerator covered with various magnets and papers is visible through an open doorway. The walls are painted light green and adorned with framed artwork.
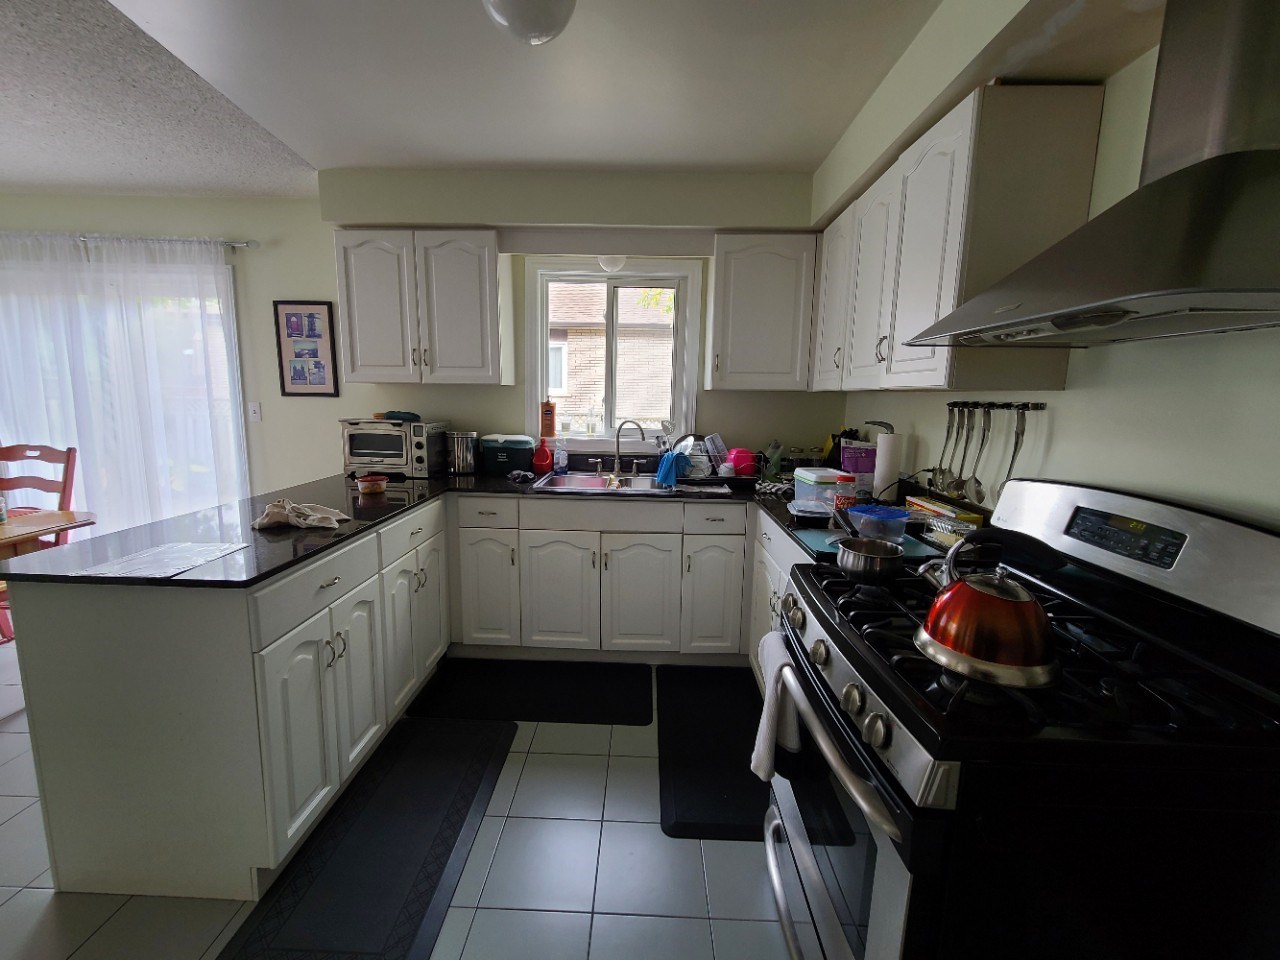
A before renovation kitchen with white cabinets, a stainless steel oven, and a range hood. The countertop holds various kitchen items, including a toaster oven and a red kettle on the stove. A window above the sink provides natural light, and a sliding glass door with sheer curtains is partially visible on the left.

Do the Whole House Please! – Full Home & Kitchen Renovation Durham Region with Loadbearing wall removal

When our homeowner approached us, they had decided that the whole house, including part of the basement needed redoing to bring everything up to speed. In this pictorial, we are showing the kitchen space which required loadbearing beam work to unify the divided kitchen and dining room areas into one large space. New hardwood flooring was added throughout the main and second floors as part of the entire home renovation and in the kitchen space we installed new, Benjamin Moore painted cabinetry. New quartz countertops were then installed, followed by a patterned backsplash tile to finish the look. Have a look at the before pics, what a difference!
Cabinets

Painted

Countertop

Cambria Quartz

Flooring

Hardwood