

Modern Kitchen Renovation Design Trends 2026
Modern Kitchen Renovation Design Trends 2026
Table of Contents
- Modern Kitchen Renovation Design Trends 2026: What’s In and What’s Out
- Kitchen Renovation Cost Estimate: Budgeting for Your 2026 Remodel
- LoadBearing Wall Removal Considerations for Open Concept Kitchens
- Modern Kitchen Cabinet Styles 2026: Choosing Yours
- Small Kitchen Optimization and Lighting That Works
- Frequently Asked Questions
Last Updated: October 3, 2026
Modern Kitchen Renovation Design Trends 2026: What’s In and What’s Out
The biggest shift in modern kitchen renovation design trends 2026 is toward warmth and simplicity, calm, clean but not cold, for homeowners in Pickering, Ajax, Whitby, and Oshawa.
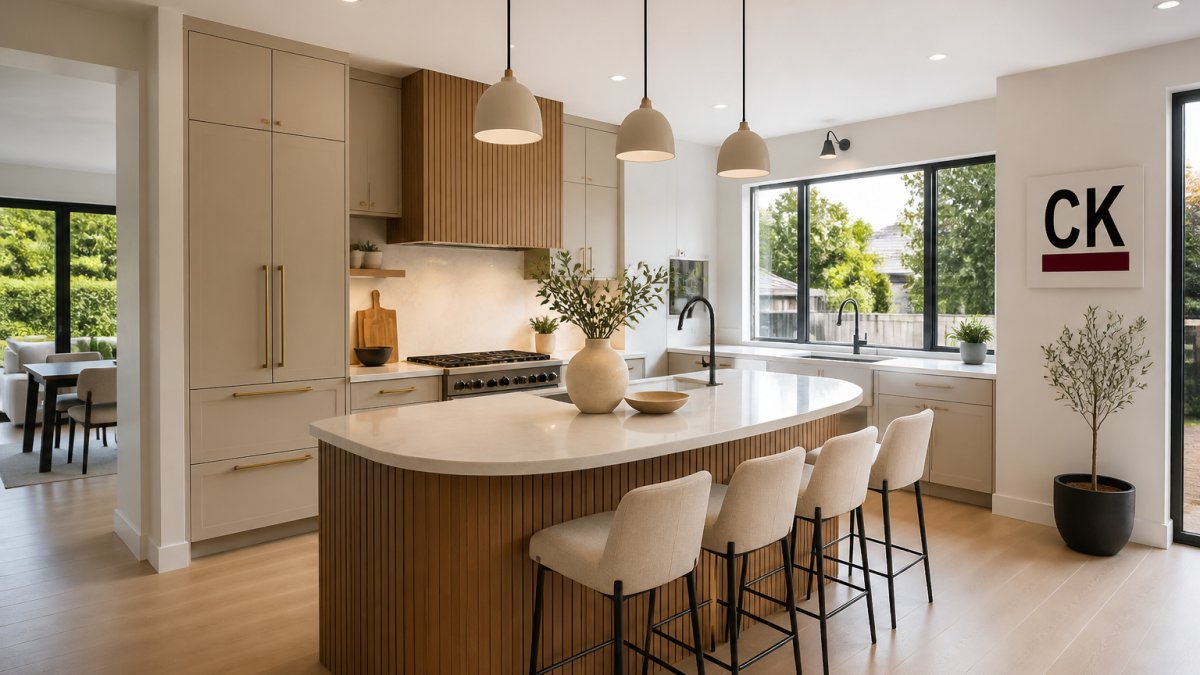
In: warm neutrals, natural wood, curved details, matte surfaces, two toned cabinetry. Out: all white everything, heavy chrome, glossy finishes, and the fully open concept layout, many families now want an open concept feel between kitchen and living space.
The Canada Mortgage and Housing Corporation guide to home renovations notes that smart planning protects your investment when trends shift.
Kitchen Renovation Cost Estimate: Budgeting for Your 2026 Remodel
A kitchen renovation cost estimate must cover labor, permits, and surprises behind the walls, not just cabinets and counters.
| Cost Area | What It Covers | Watch For |
|---|---|---|
| Design | Layout, drawings, material picks | Changes mid project |
| Cabinetry | Boxes, doors, hardware | Custom vs. stock lead times |
| Surfaces | Countertops, backsplash | Template delays |
| Labor | Trades, installation | Hidden damage |
| Permits | Local approvals | Structural work |
Pricing depends on size, materials, and scope, so we give a real number after we see your space. Set aside a buffer for the surprises old homes hide.
LoadBearing Wall Removal Considerations for Open Concept Kitchens
Loadbearing wall removal is the riskiest part of any open concept plan: done right, your kitchen feels twice as big; done wrong, you risk your ceiling, floor, and safety.
Before we touch a wall, we check which walls carry the weight above, where beams and posts will go, whether the foundation can take the new load, and what’s hiding inside. A structural engineer reviews the plan, then a permit is filed, skipping either can cost far more later. The Ontario Building Code overview sets the rules, and inspections confirm it was done right.
We handle loadbearing wall removals as part of our renovations, managing engineering, permit, and build. Not every wall can come out, sometimes a beam or post stays visible, and we design around it.
Modern Kitchen Cabinet Styles 2026: Choosing Yours
Modern kitchen cabinet styles 2026 favor flat fronts, warm tones, and mixed finishes for a calm, custom look that hides clutter and lasts.
Get your project Started Today ! →
Your main choices: slab fronts, two toned cabinetry, natural wood, matte finishes, and bespoke cabinetry for odd spaces and full height storage, with simple pulls or push to open doors in brushed brass or matte black. If your cabinets are solid but dated, refacing swaps doors and fronts while keeping the boxes, smart when the layout already works.
Small Kitchen Optimization and Lighting That Works
Small kitchens live or die by storage and light, you can’t add square footage, but you can add function and make the space feel bigger.
Start with storage that uses every inch: full height cabinets to the ceiling, drawers instead of deep shelves, corner pullouts, a slim island or peninsula, and vertical dividers for trays and boards. Then layer lighting, ambient for brightness, task under cabinets for prep, and accent inside cabinets and along toe kicks.
Dimmable LED strips and smart switches let you set the mood and cut energy use. The Natural Resources Canada energy efficiency guidance points to efficient options that lower running costs over time. Plan the sink-stove-fridge triangle first, then build the look around it.
Frequently Asked Questions
What are the trendy kitchen looks for 2026?
Warm neutrals like beige, taupe, and soft greige are replacing cool grays. Natural wood and organic materials add warmth, while curved design details on islands and hardware soften edges. Two toned cabinetry, matte finishes, and textured surfaces create depth. Sustainable layouts with eco conscious materials and smart storage solutions are also in demand. For a modern kitchen renovation, these trends combine understated elegance with practical function.
What kitchen trends are considered overdone for 2026?
All white kitchens with cool gray undertones are fading, as are open shelving that creates clutter and uniform flat-panel doors with no texture. Overly minimalist, sterile spaces are giving way to warmer, more layered designs. Two toned cabinetry and natural wood accents offer a fresh alternative. If you are planning a renovation, focus on creating a functional workspace that feels inviting rather than following every fleeting trend.
How can I incorporate smart technology into a modern kitchen renovation?
Smart technology in 2026 focuses on lighting integration and ergonomic storage. Ambient lighting that adjusts automatically, motion-sensor faucets, and app-controlled appliances are popular. Consider undercabinet lighting with dimmable LEDs and smart outlets for charging devices. For storage, pullout drawers and corner solutions maximize space. These updates improve daily function without overwhelming your design. A professional designer can help integrate technology seamlessly into your kitchen renovation.
A kitchen renovation asks a lot of you. Big choices, tight timelines, and the fear of hidden problems behind the walls. Classic Kitchens takes that weight off your plate with full design services, in house designers, and structural loadbearing wall removals handled start to finish. We guide you through every material and finish choice so the space comes together as one. Get started with Classic Kitchens and turn your outdated kitchen into a space you’ll actually love.