

Kitchen Renovations in Durham Region: What Homeowners Need to Know
Kitchen Renovations in Durham Region: What Homeowners Need to Know
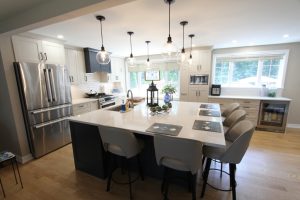
Investing in a kitchen renovation is one of the most rewarding ways to upgrade your home’s aesthetic, improve day-to-day functionality, and build significant property equity. Across the Durham Region, particularly in established neighborhoods with older, character-rich homes, homeowners are shifting away from compartmentalized layouts to embrace open, light filled spaces.
However, diving into a major home remodel can feel overwhelming. To ensure your project is a complete success, we’ve put together the essential guide to planning a kitchen renovation in Oshawa, Whitby, Ajax, Pickering, and the surrounding areas.
1. Local Pricing Trends: What Does a Remodel Cost?
A realistic budget is the foundation of any successful home renovation. In the current 2026 Ontario renovation market, most comprehensive kitchen remodels fall between $50,000 and $120,000+.
The final cost of your project is generally dictated by three factors:
The Scope of Work: A simple “pull-and-replace” cabinet update will sit at the lower end of the spectrum. If your project expands into a multi-room main floor renovation, incorporating the family room, dining space, laundry room, or powder room, the budget will adjust accordingly.
Material Selections: Upgrading to premium custom cabinetry, solid stone countertops, and high end hardware impacts your investment but guarantees lifetime durability.
Structural Modifications: Moving plumbing lines, updating old electrical grids, or knocking down loadbearing walls adds engineering complexity but delivers the highest return on enjoyment.
2. Navigating Building Permits in the Durham Region
One of the most frequent questions we receive is: “Do I really need a building permit for a kitchen remodel?” The answer depends on the structural scope of your design.
You generally will require a city permit if your layout modifications include:
Structural Wall Removal: Tearing down walls to create an open concept layout requires structural calculations, temporary shoring, and certified beam installations to ensure your home remains safe.
Plumbing Relocation: Moving your kitchen sink or dishwasher to a completely new wall or installing an island sink requires a plumbing permit to ensure compliance with the Ontario Building Code.
Electrical Upgrades: Relocating your range, adding dedicated appliance circuits (like a built in wall oven), or installing modern LED pot lights requires an Electrical Safety Authority (ESA) permit and inspection.
When you partner with our full-service team, we handle the entire engineering, drawing, and permit application process on your behalf, saving you weeks of bureaucratic headaches.
3. High Demand Kitchen Design Trends
To protect your home’s resale value, it pays to incorporate features that local homebuyers actively look for. Current high demand upgrades include:
Open-Concept Footprints: Erasing the visual barriers between your cooking and living spaces to make your entire main floor feel expansive and inviting.
Premium Stone Countertops: Transitioning away from old laminates to seamless, nonporous quartz, granite, or ultra durable porcelain surfaces.
Canadian-Made Custom Cabinets: Investing in local, high density craftsmanship designed to withstand Canada’s sharp seasonal humidity shifts without warping or cracking.
Smart Storage Solutions: Keeping counters immaculate with built in appliance garages, tall pullout pantries, dedicated wine fridges, integrated coffee stations, and softclose pot drawers.
Why Choose Classic Kitchens for Your Remodel?
A successful renovation requires a seamless blend of architectural engineering, premium material sourcing, and master carpentry. At Classic Kitchens Designs & Renovations, we eliminate the stress of managing multiple uncoordinated contractors by providing a comprehensive full service, design and build experience.
5,000 Sq. Ft. Showroom: Don’t buy from a catalog. Explore full scale kitchen mockups, test premium hardware, and feel material finishes in person.
In-House Structural Expertise: We specialize in complex main floor transformations, including loadbearing wall removals and structural beam placements.
Locally Manufactured Cabinets: Our custom cabinetry is proudly Canadian made, allowing us to maintain strict quality control and offer industry leading warranties.
We proudly serve families across the entire Durham Region, including Oshawa, Whitby, Ajax, Pickering, Brooklin, and Bowmanville.
Start Your Transformation Today
Ready to turn your current house into your dream home? Take the first step toward a beautiful, stress-free renovation:
Book a Free In-Home Consultation here with our design experts or call us at 905-433-1173
Visit Our Showroom: Drop by our extensive facility at your convenience to view our custom work and speak with our team in person.