

Loadbearing Wall Removal Cost: A Step-by-Step Guide
Loadbearing Wall Removal Cost: A Step-by-Step Guide
Table of Contents
- What You Need Before Removing a Loadbearing Wall
- Cost to Remove a Loadbearing Wall and Install a Beam
- Structural Engineer Cost for Loadbearing Wall Removal
- Frequently Asked Questions
Last Updated: October 18, 2026
What You Need Before Removing a Loadbearing Wall
Before you touch a loadbearing wall, stop. This isn’t a DIY demolition project. A loadbearing wall removal cost involves far more than just swinging a sledgehammer. The structural responsibility is real, and skipping steps creates serious safety risks.
The first step is determining whether the wall actually bears load. Not every interior wall does. Some are partition walls that simply divide space. A structural engineer assesses the wall’s role in your home’s support system. They examine how joists connect, how roof load transfers, and what sits directly above the wall.
Once you confirm it’s loadbearing, you need three things: a structural engineer’s calculations, a building permit, and a professional contractor experienced in structural work. If you’re opening up your kitchen space, Kitchen renovation projects often involve loadbearing wall removal as part of creating an open floor plan. Professional contractors manage the engineering assessment, permit applications, and installation of the support structure to ensure the work is done safely and to code.
Cost to Remove a Loadbearing Wall and Install a Beam
The loadbearing wall removal cost breaks into distinct components: structural engineering, the beam itself, labor, permits, and finishing work. Each piece affects your total investment.
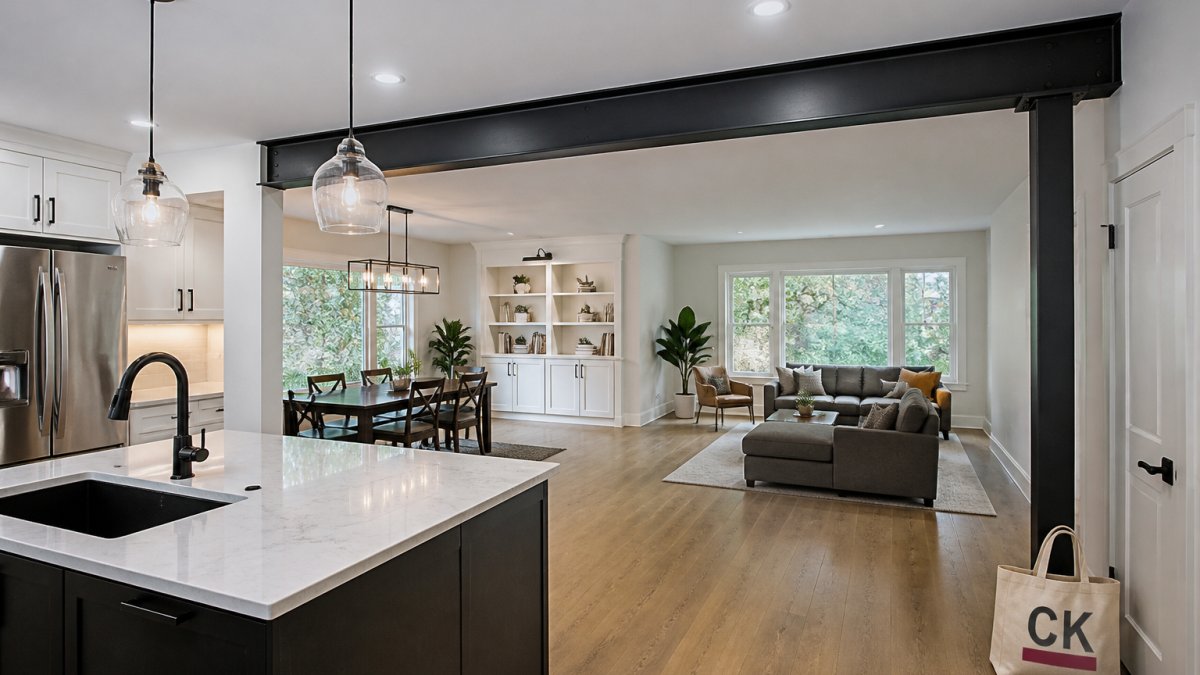
A structural engineer produces calculations specific to your home. They determine beam size, support post placement, and load capacity. This assessment typically ranges from several hundred to over a thousand dollars depending on your home’s complexity and the engineer’s scope.
The beam cost varies dramatically based on material and span. Steel beams cost more than wood but handle longer spans. Lintel options range across price points. Installation labor for the beam itself is separate from demolition and finishing.
Demolition and debris removal add to your total. The contractor removes the wall, disposes of materials, and manages dust containment. Finishing work, drywall, flooring repair, painting, completes the opening and often represents significant cost.
Building permits are required and vary by jurisdiction. Permit costs are typically modest, but the inspection process is non-negotiable for structural work.
Get your project Started Today ! →
Structural Engineer Cost for Loadbearing Wall Removal
A structural engineer’s assessment is the foundation of your entire project. They’re not optional, they’re essential. Building codes require their calculations before any loadbearing wall comes down.
The engineer visits your home, examines the wall, reviews your home’s framing, and determines what support structure you need. They produce stamped drawings that your contractor and building inspector reference throughout the project.
Engineer fees depend on your home’s complexity. A simple single story opening costs less than a two story removal or a wall supporting significant roof load. Most engineers charge based on the scope of work required.
This cost is money well spent. Poor calculations create structural failure. Proper engineering ensures your floor doesn’t sag, your ceiling doesn’t crack, and your home stays safe long term.
Frequently Asked Questions
Do I need a permit to remove a loadbearing wall?
Yes. Removing a loadbearing wall requires a building permit in most jurisdictions. Contact your local building department to confirm requirements. The permit process includes structural engineer calculations, building inspection before and after work, and compliance with the National Building Code of Canada. Skipping permits can result in fines, insurance claim denials, and problems when selling your home.
How long does it take to remove a loadbearing wall and install a beam?
The loadbearing wall removal timeline typically spans 4-8 weeks from permit application to final inspection, depending on complexity and local approval speed. The actual demolition and beam installation takes 3-5 days, but structural engineer assessment, permit approval, and finishing work (drywall, flooring, plastering) add significant time. Hidden conditions behind walls can extend the project. Classic Kitchens handles all aspects of this for our customers so loadbearing wall modifications are seamlessly worked into your project timeline
What factors affect the cost of removing a loadbearing wall?
Key cost drivers include wall length and height, structural configuration (timber framing versus steel), beam type and span required, labor complexity, permit and inspection fees, finishing work (drywall repair, flooring repair), debris removal, and the potential of hidden conditions discovered during demolition. Temporary support structures and structural engineer calculations also influence the final price. Each project is unique, so a contractor quote is essential.
Removing a loadbearing wall requires professional structural engineering, proper permits, and experienced installation. The process protects your home’s safety and your family’s security. Classic Kitchens manages loadbearing wall removal as part of our kitchen renovation services, handling design, engineering coordination, permits, and installation so you don’t navigate this complexity alone. Contact us for a structural assessment and renovation estimate