Call Us : 905-433-1173

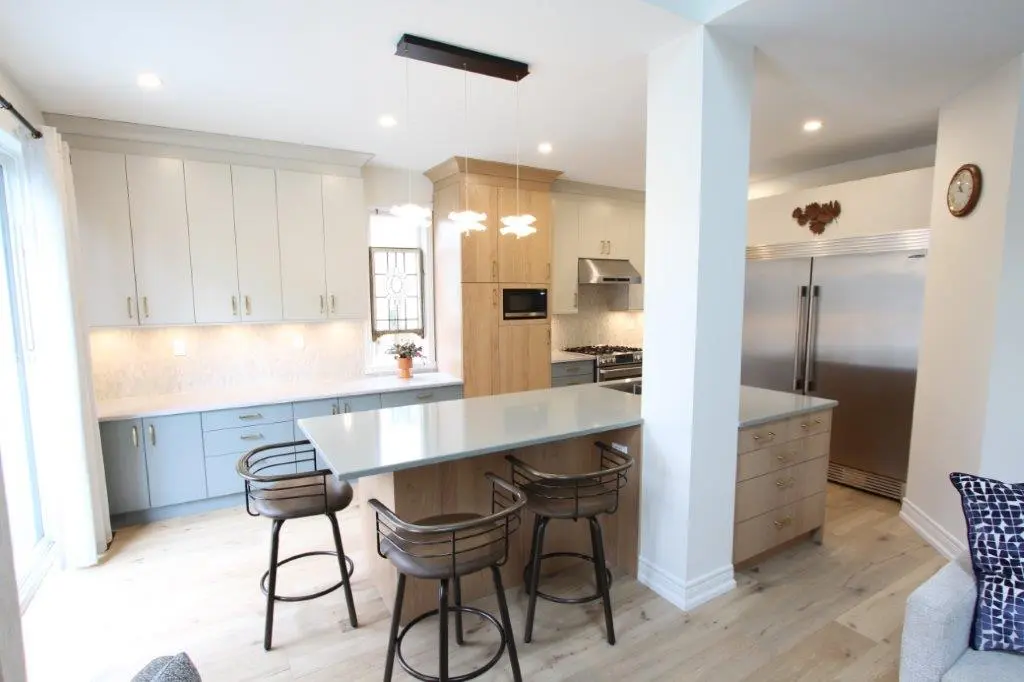
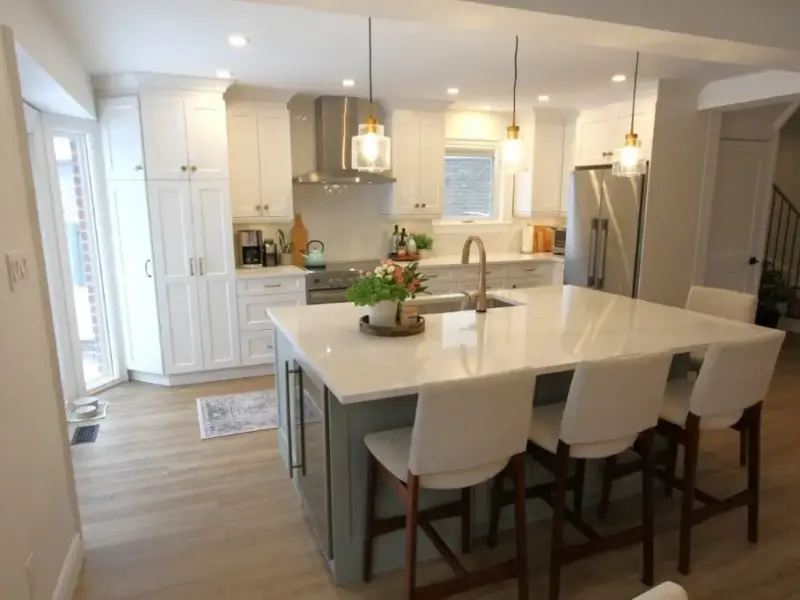
Modern kitchen with light wood flooring, a large island with bar stools, white and blue cabinets, and stainless steel appliances.
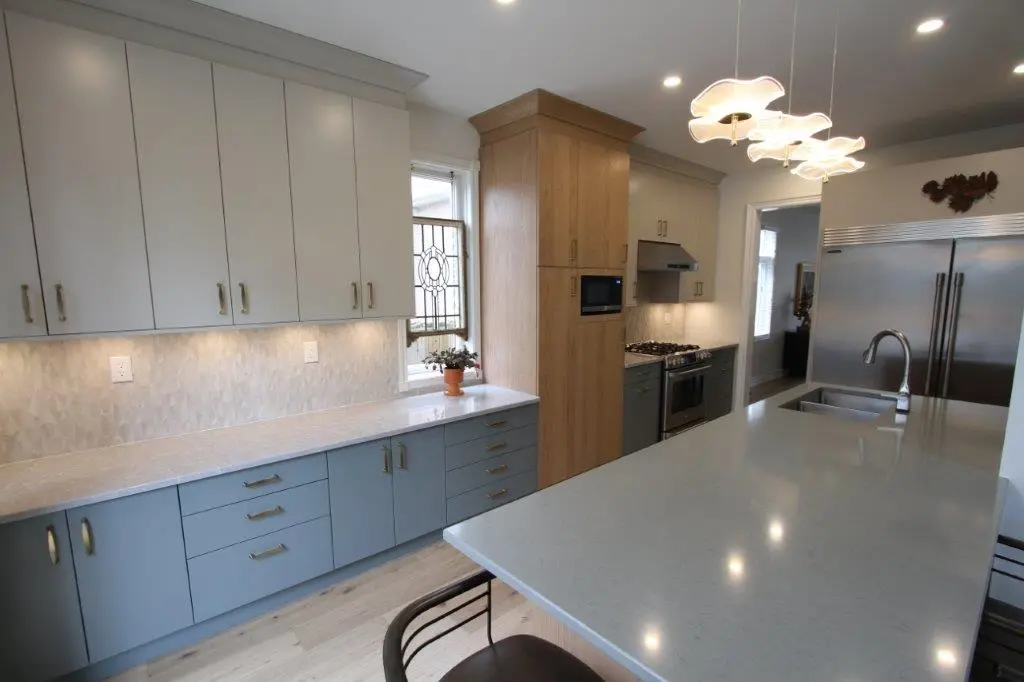
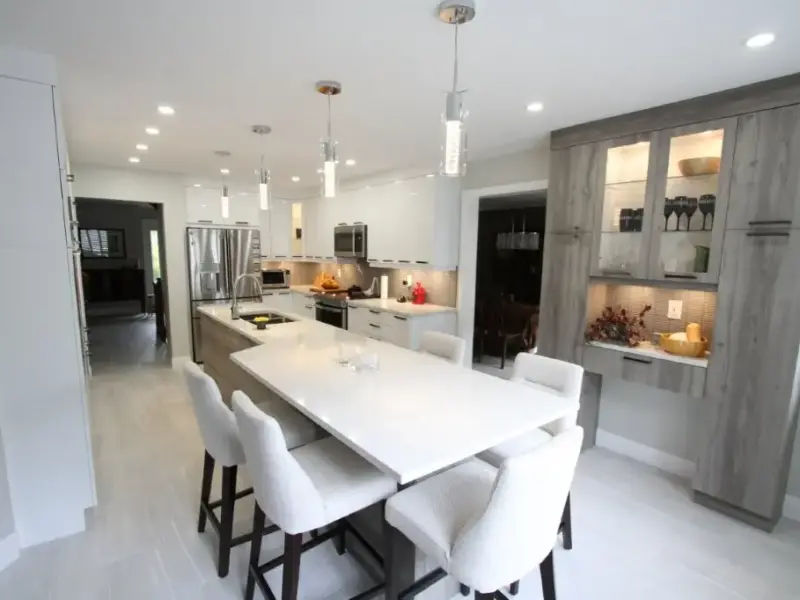
Modern kitchen with light gray cabinets, large island with sink, stainless steel appliances, and pendant lighting.
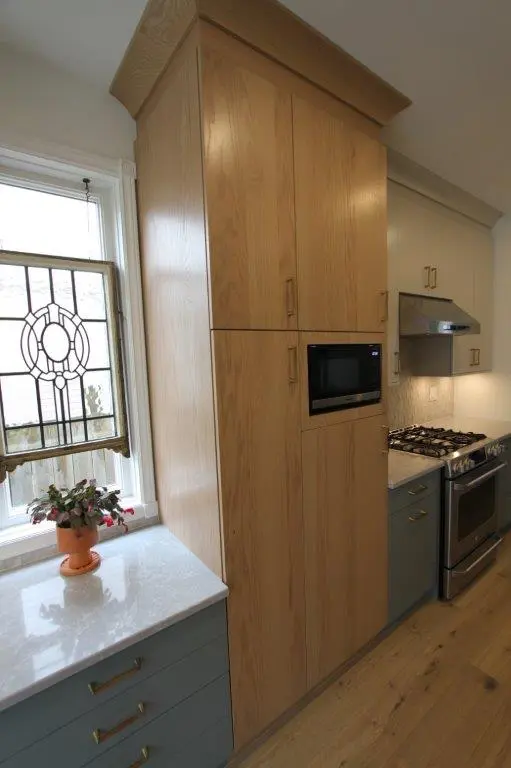
Modern kitchen with light wood cabinetry, built-in microwave, and stovetop with oven, next to a window with a decorative stained glass design.
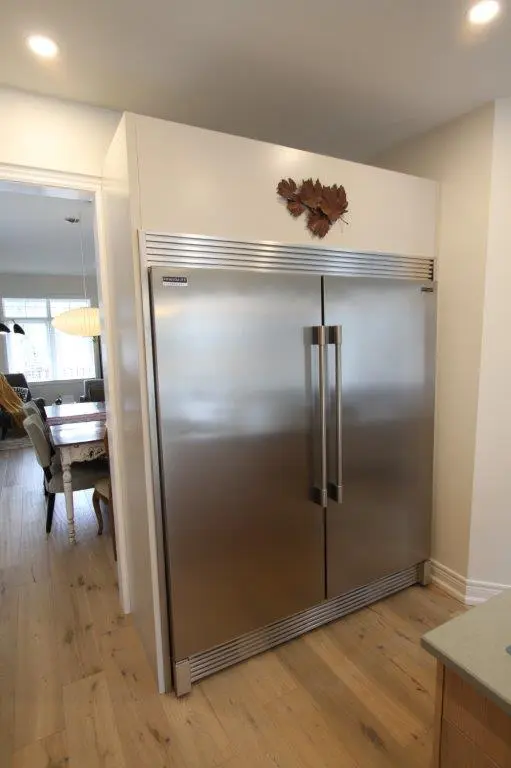
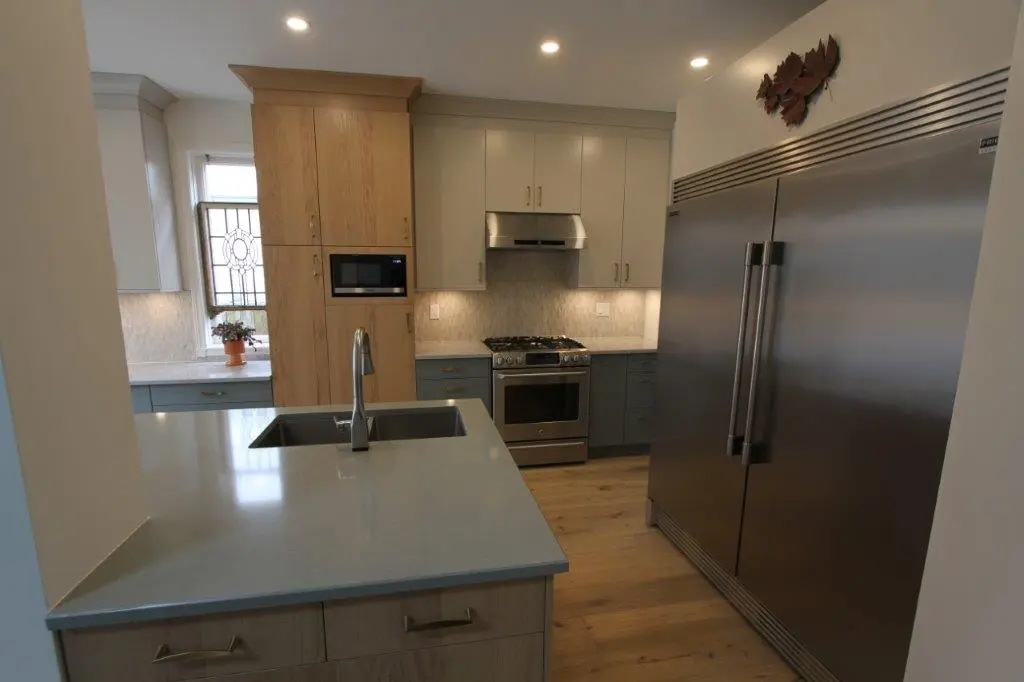
A large stainless steel refrigerator with double doors is built into a kitchen wall, with wooden flooring and a dining area visible in the background.
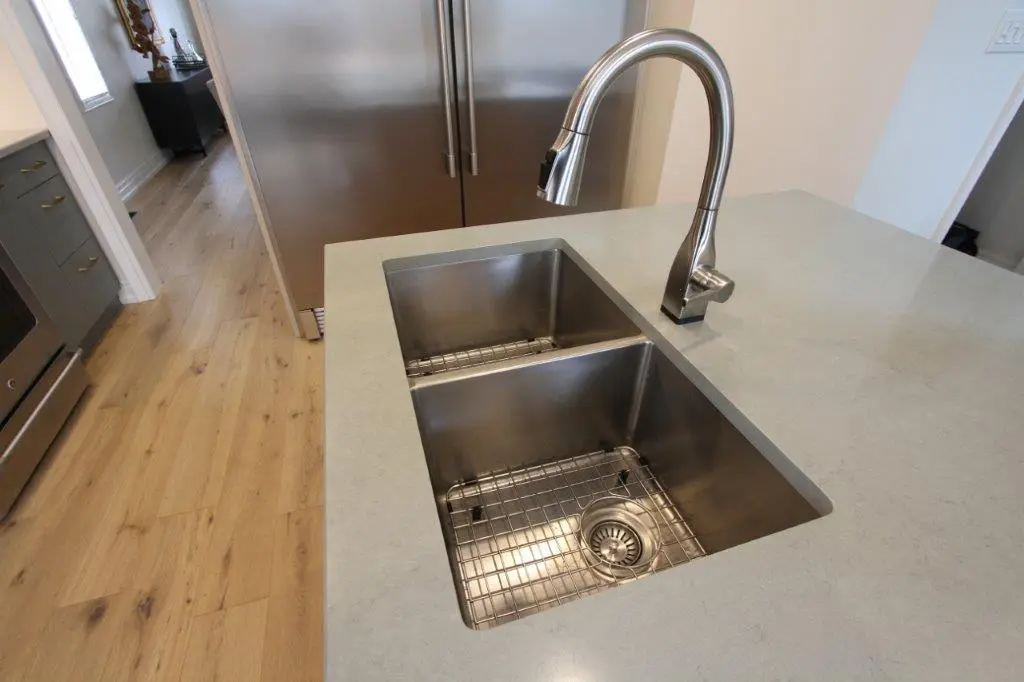
A modern kitchen sink with a dual-basin stainless steel design and a chrome faucet, installed in a light-colored quartz countertop.
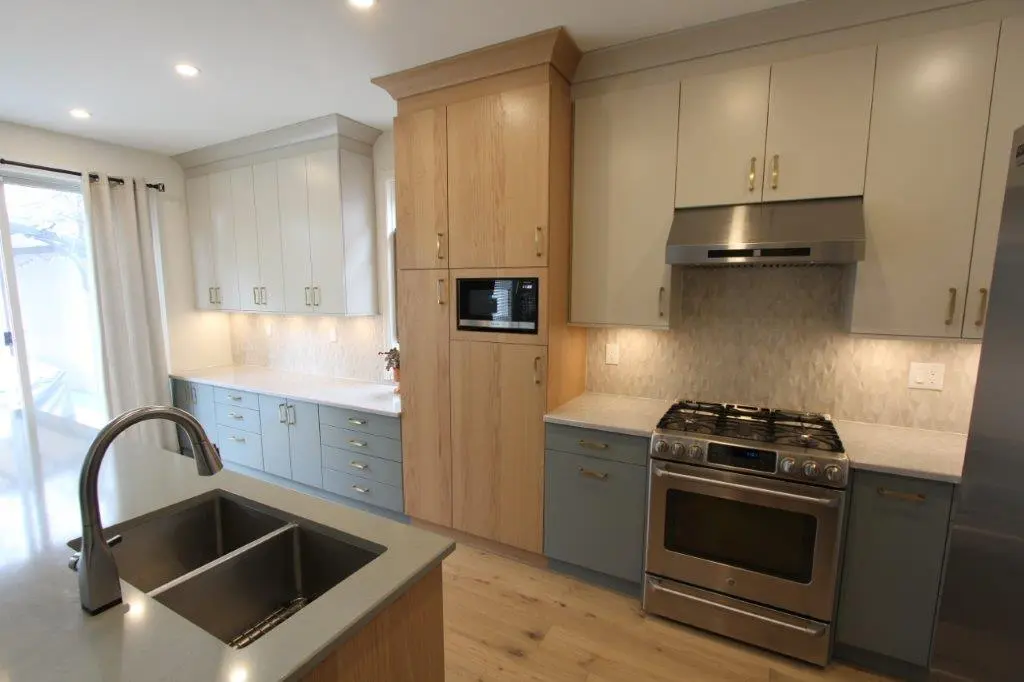
Modern kitchen interior with gray and white cabinetry, stainless steel appliances, a double sink with a sleek faucet, and a hood above the stove. There is also a microwave built into wooden cabinets and recessed lighting brightening the space.
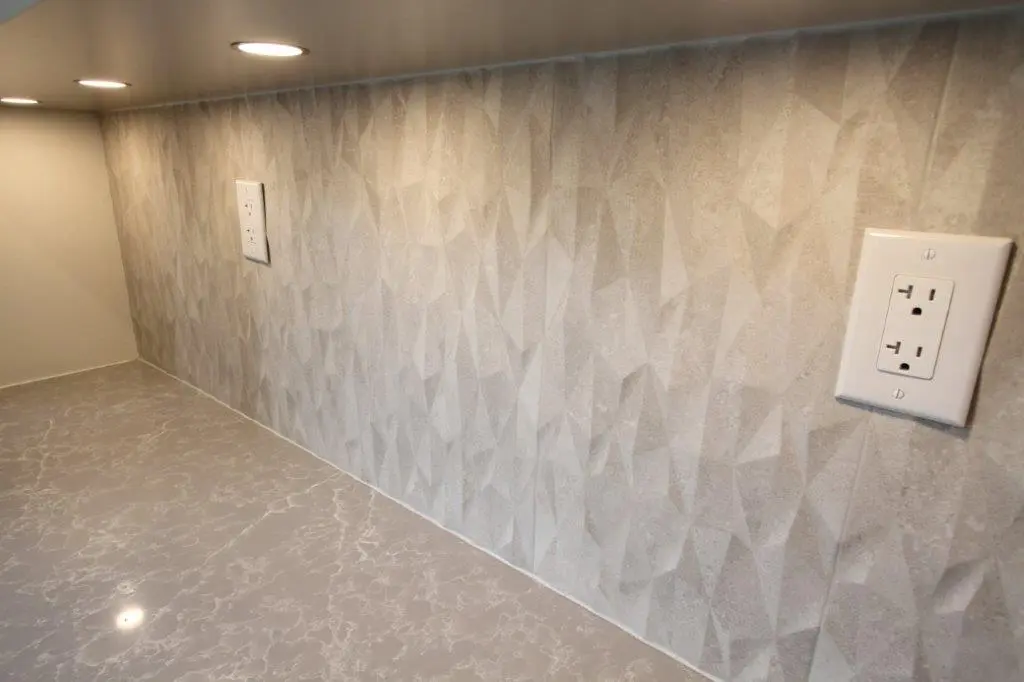
A kitchen backsplash with a textured geometric pattern and under-cabinet lighting illuminating the area. The quartz countertop has a marbled design.
Modern kitchen with stainless steel appliances, light wood cabinets, gray quartz countertops, and a large metal refrigerator.
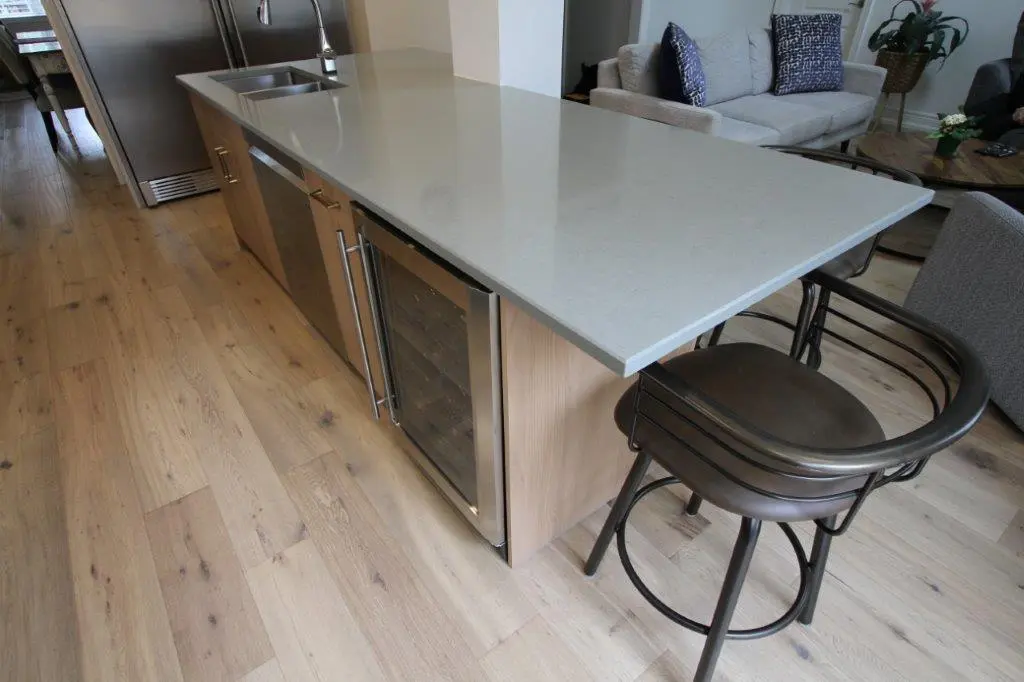
Modern kitchen with a large island featuring a light gray countertop, built-in wine fridge, and bar stool, set on a light wood floor.
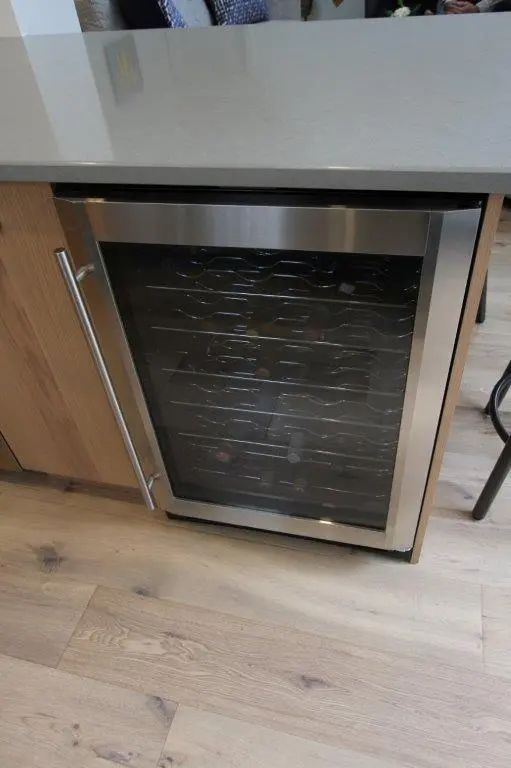
Under-counter wine refrigerator with a glass door, integrated into kitchen cabinetry on a light wooden floor.
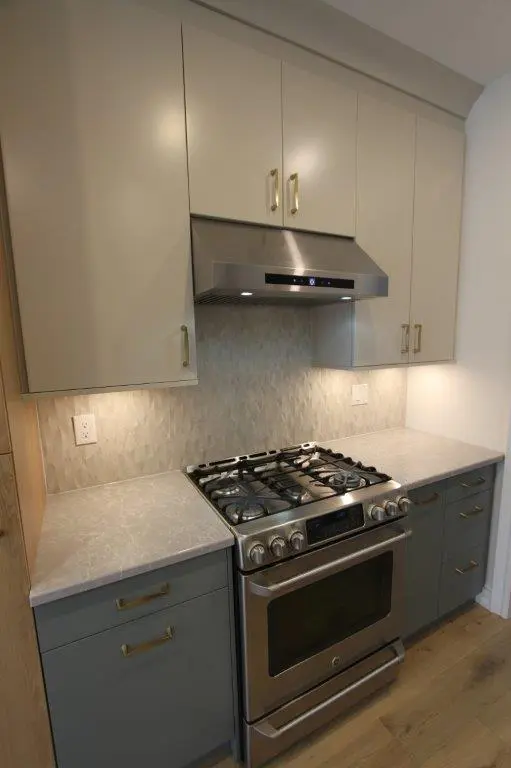
Modern kitchen with a stainless steel oven and range, light gray upper cabinets, teal lower cabinets, and a geometric tile backsplash.
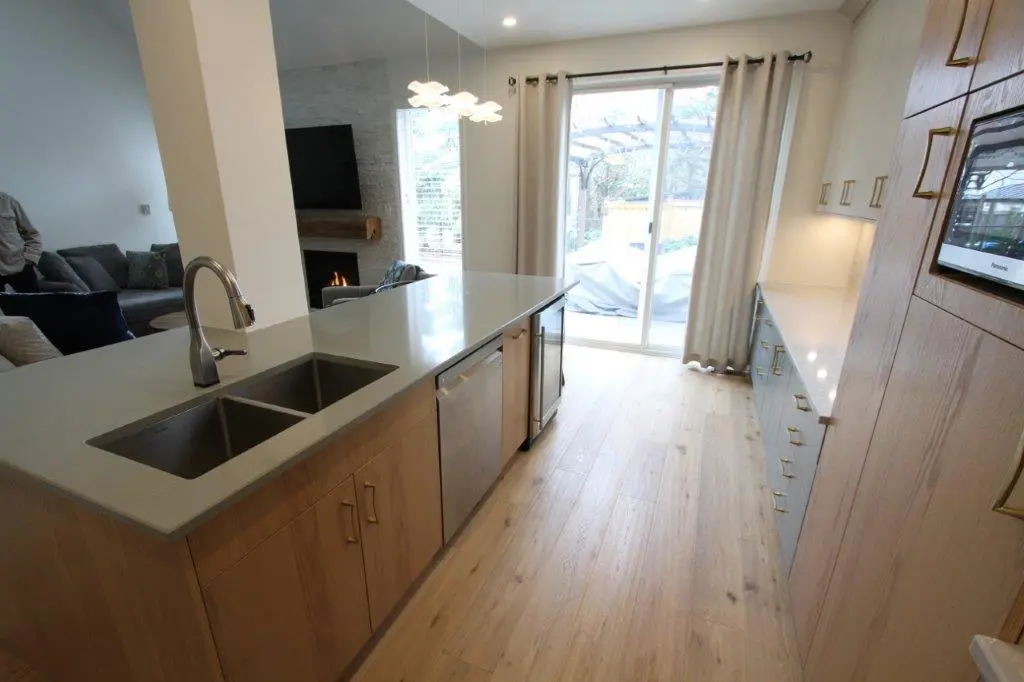
A modern kitchen with light wood flooring, featuring a large island with a double sink and dishwasher. There are built-in cabinets and a microwave on the right, and a living area with a fireplace and TV in the background, visible through a large glass door that opens to a patio.
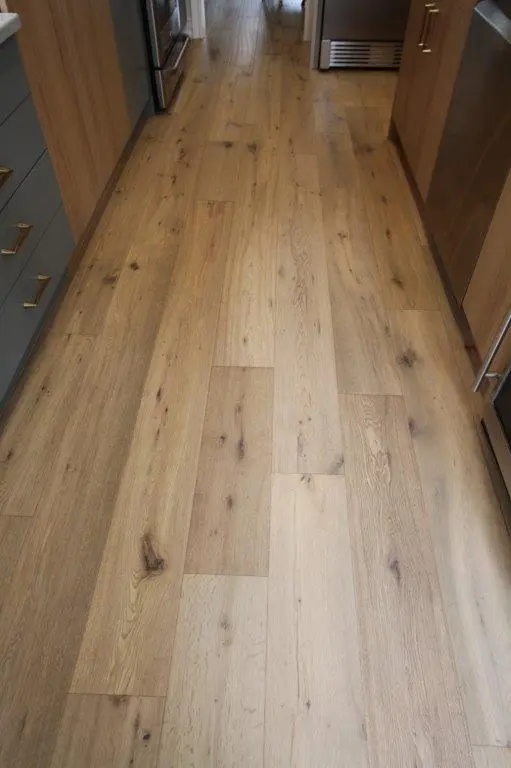
A kitchen with light-colored wooden flooring and cabinets, featuring a stainless steel oven and other appliances along the sides.

Great Taste ! – Blue and White Custom Kitchen Design Oshawa

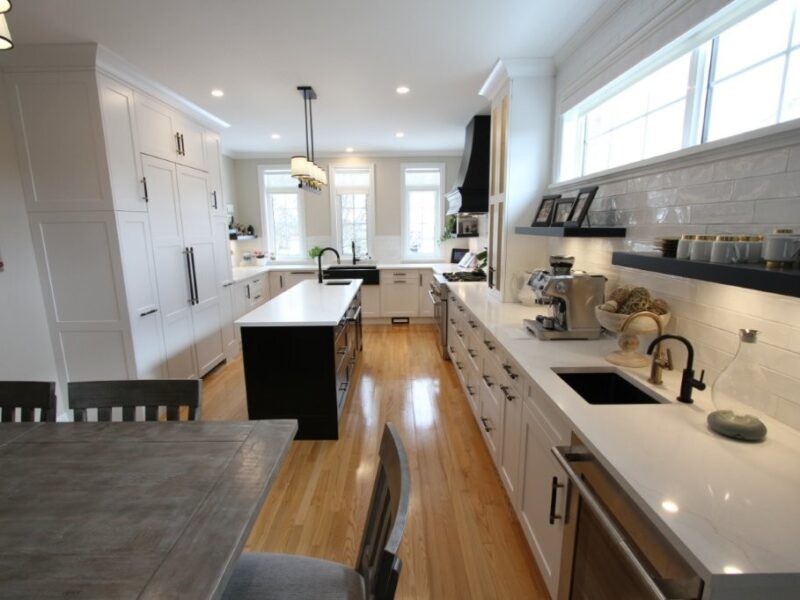
This is the second Classic kitchen for our Oshawa restaurateur homeowner and they knew what they wanted, which was an eclectic look which matched their diverse and well travelled tastes. We started by removing the old kitchen which separated the two areas with a solid peninsula preventing direct movement from the kitchen to the table area and laid out things in a more efficient and people friendly way. We then installed custom, Benjamin Moore painted cabinetry and hardwood flooring. Quartz countertops, better lighting and 3d Porcelain backsplash completed the look. The mix of materials and colours really makes this kitchen unique and something to enjoy for many years to come!

Cabinets

Painted

Countertop

Quartz

Flooring

Hardwood