Call Us : 905-433-1173
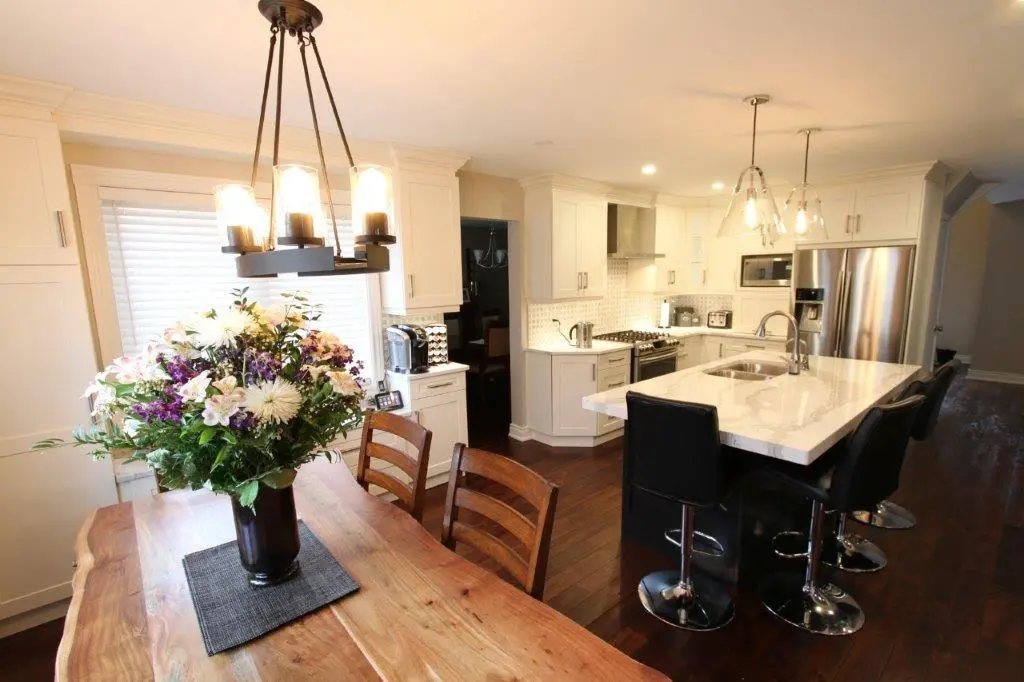
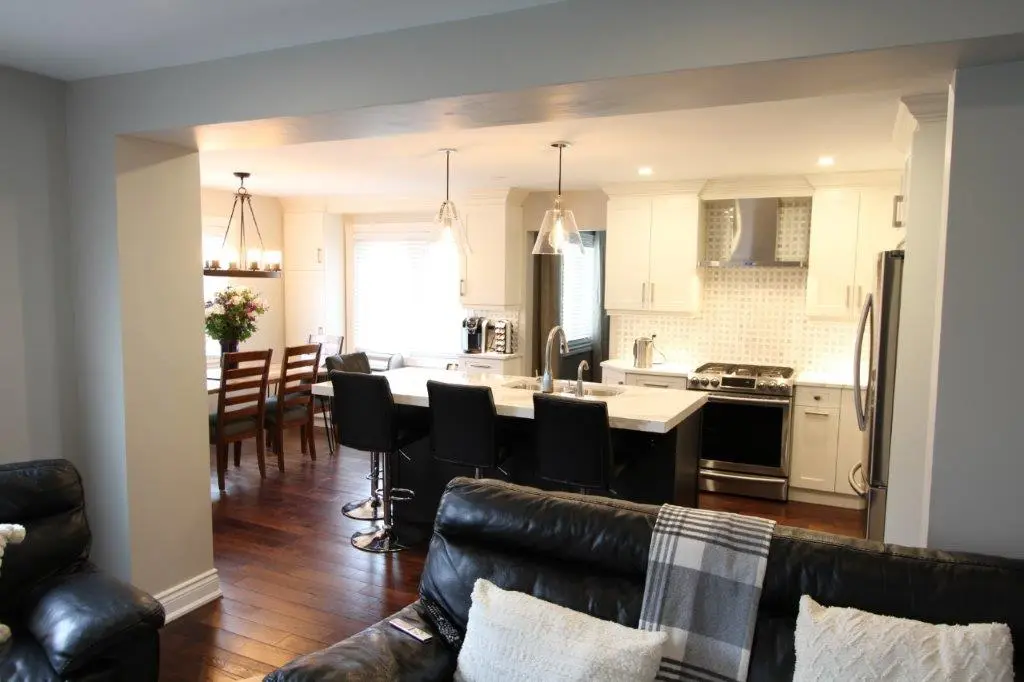
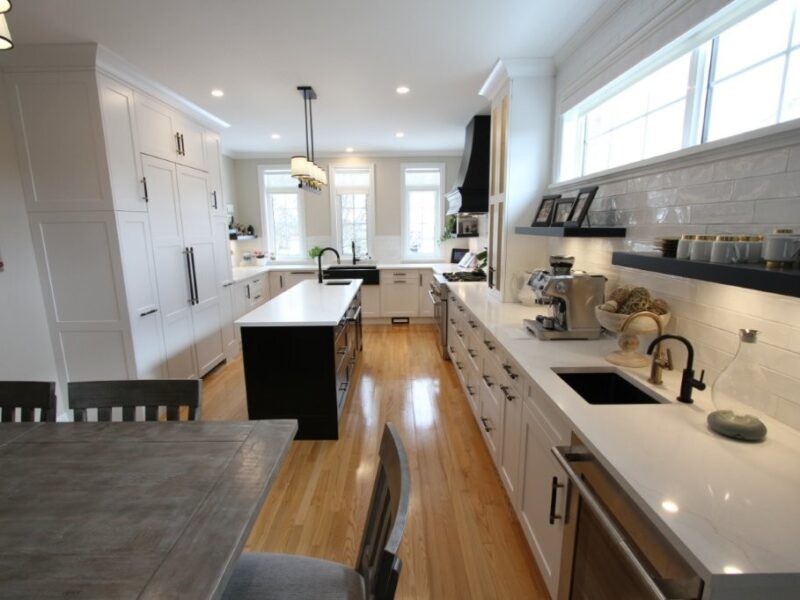
Bright modern kitchen with white cabinetry, a large island with a white countertop and three black swivel stools, wooden dining table with a large floral arrangement in a dark vase, hardwood flooring, and stainless steel appliances including a fridge and oven.
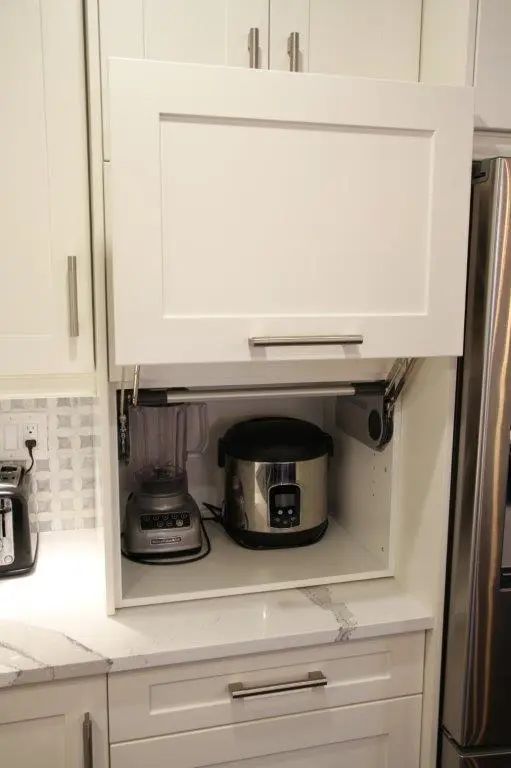
White kitchen cabinet with an open upward-hinged door revealing a blender and a rice cooker inside.
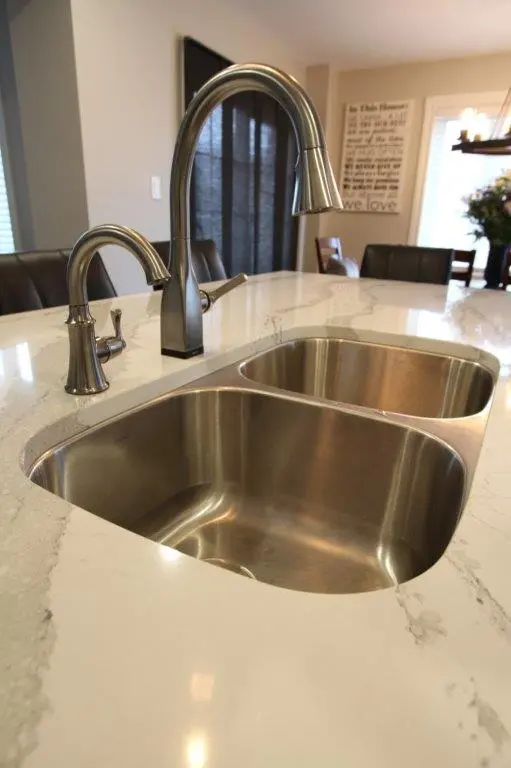
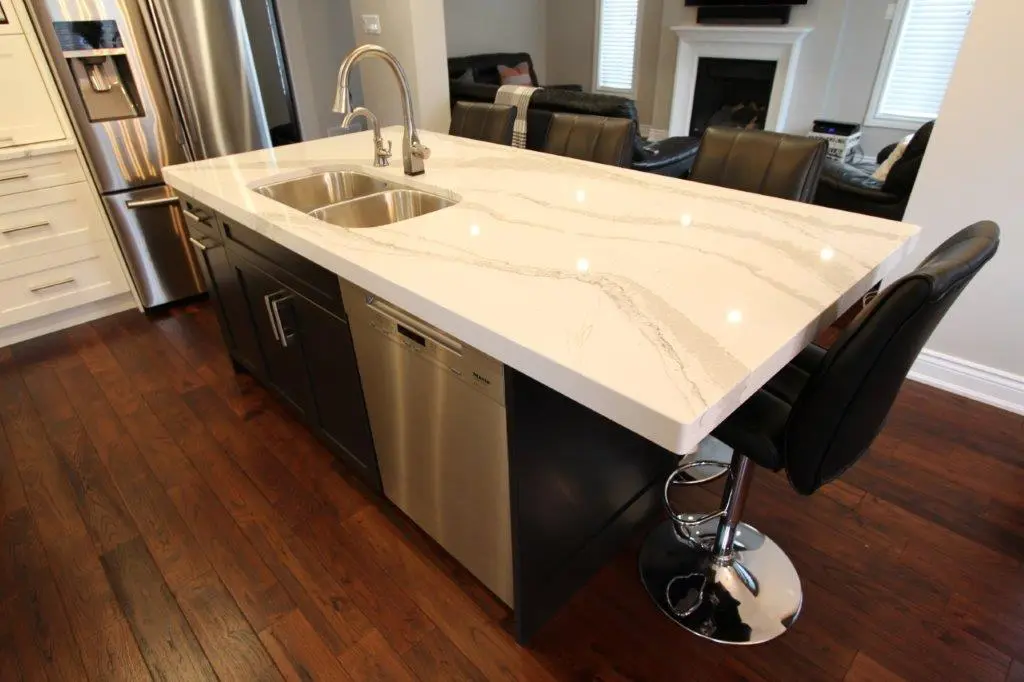
Double stainless steel kitchen sink with brushed nickel faucets set in a white marble countertop in a modern kitchen dining area.
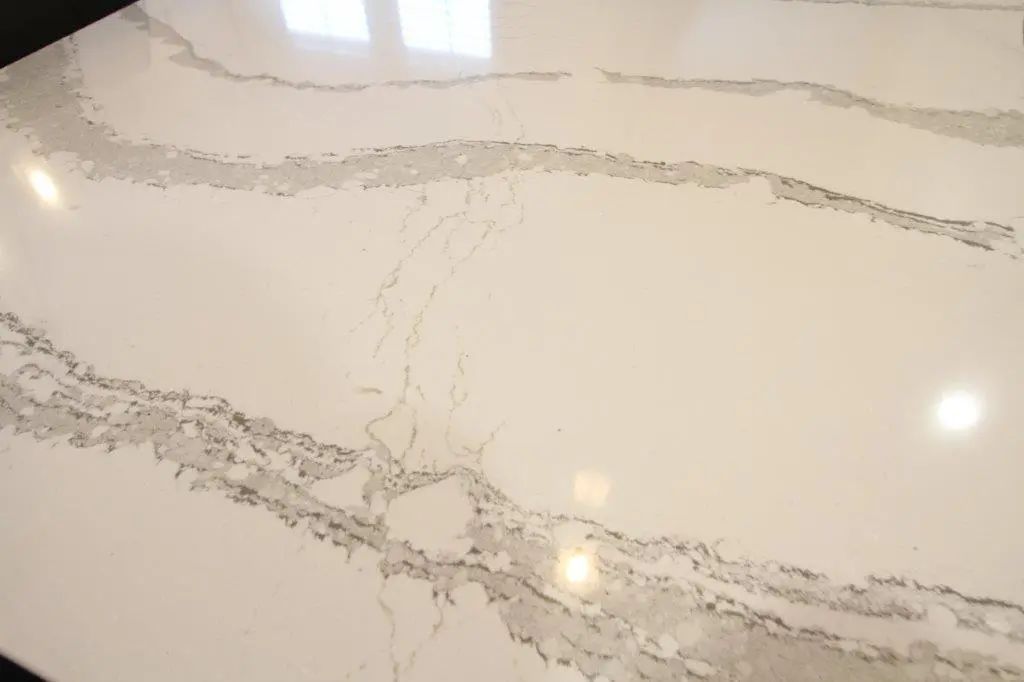
Close-up of a smooth, polished white marble surface with grey veining and reflections of lights and window patterns.
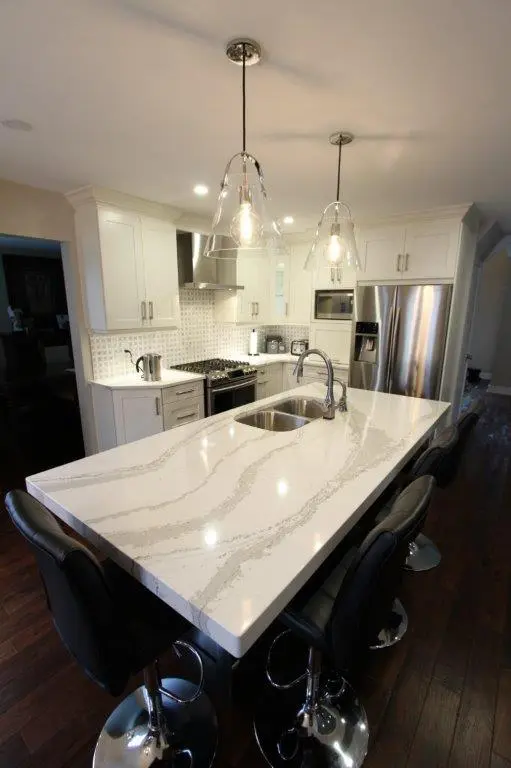
Modern kitchen island with a white marble countertop, double stainless steel sink, and a chrome faucet, surrounded by black leather bar stools, with dark wooden flooring and stainless steel appliances nearby.
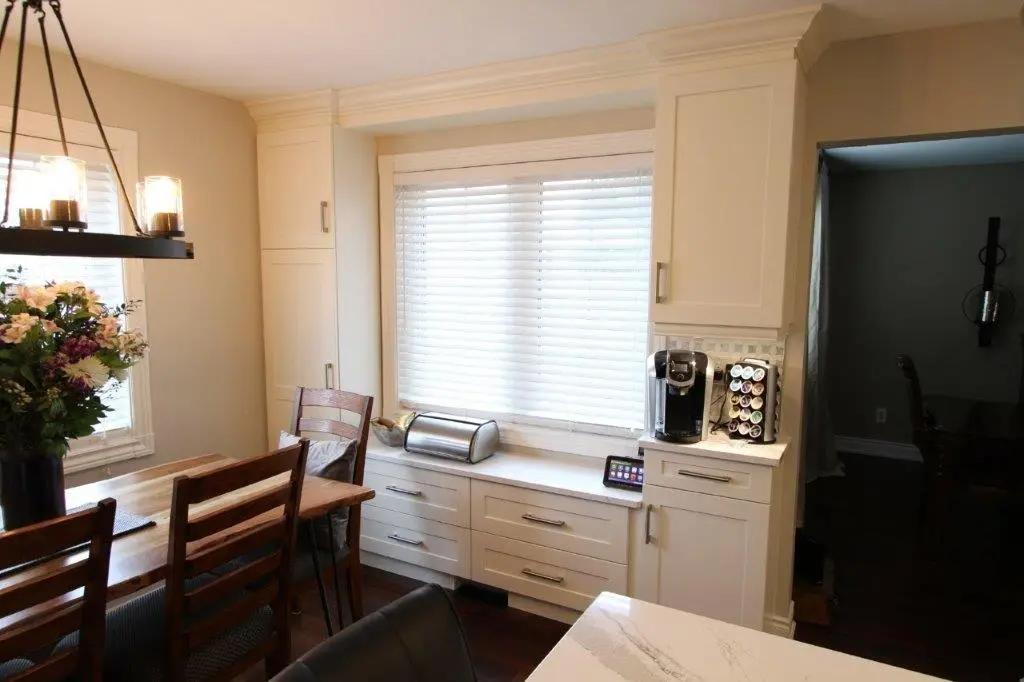
Kitchen area with white cabinetry and a large window with blinds above drawers, a coffee maker with a pod holder on the counter, a black metal chandelier with glass shades above a wooden dining table with chairs and a vase of flowers, and a marble countertop in the foreground.
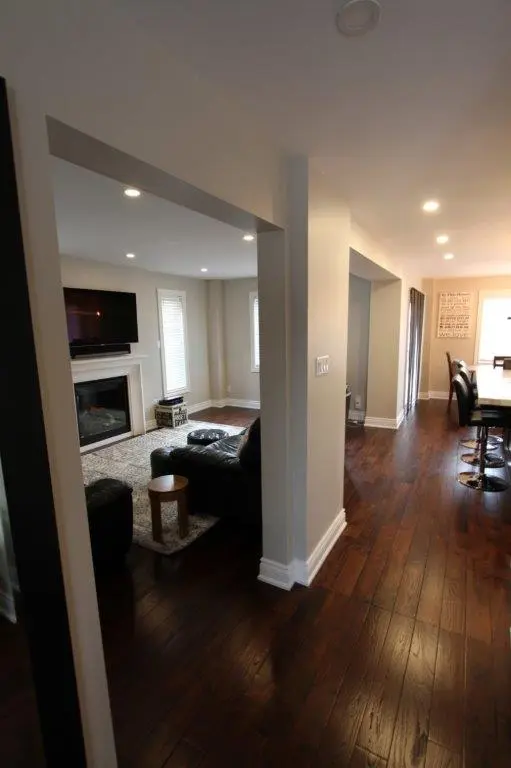
Interior view of a modern home with dark hardwood floors and beige walls, showing a living room with a wall-mounted TV above a white fireplace, black leather furniture, a small wooden side table, and a carpet, as well as a hallway leading to a dining area with bar stools and a large window.
White kitchen
White kitchen
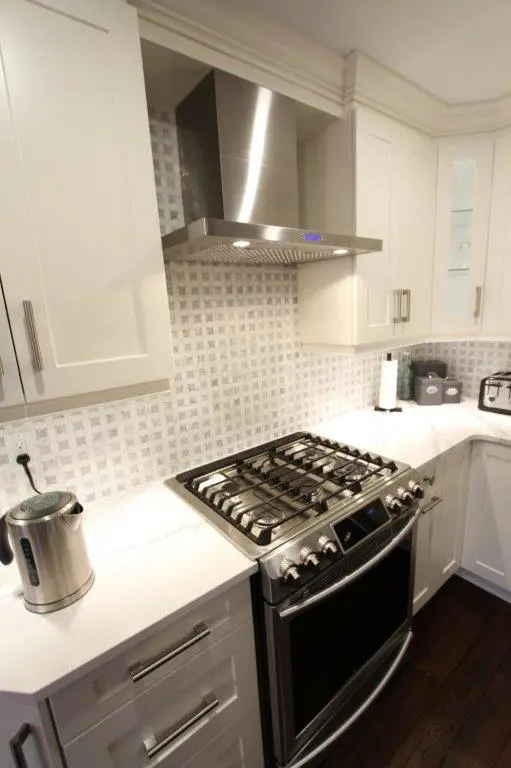
Modern kitchen corner with white cabinets, a stainless steel gas stove and oven, a stainless steel range hood, a kettle on the counter, and a light gray patterned backsplash.
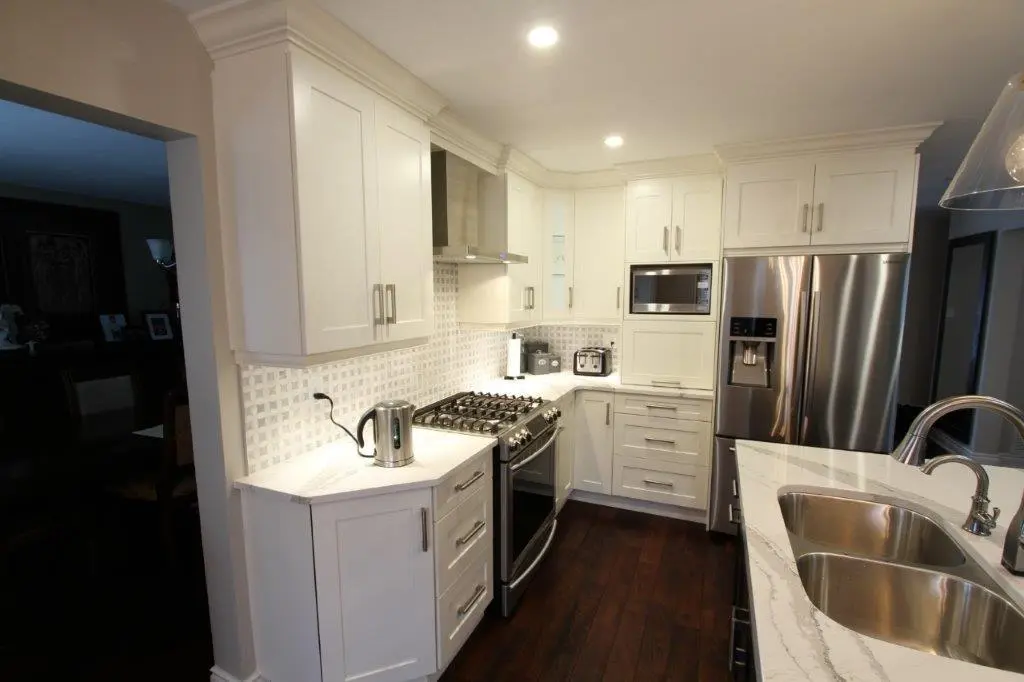
Modern kitchen with white cabinets, a stainless steel gas stove, microwave, and refrigerator, white marble countertops, a stainless steel double sink, and dark wooden flooring.
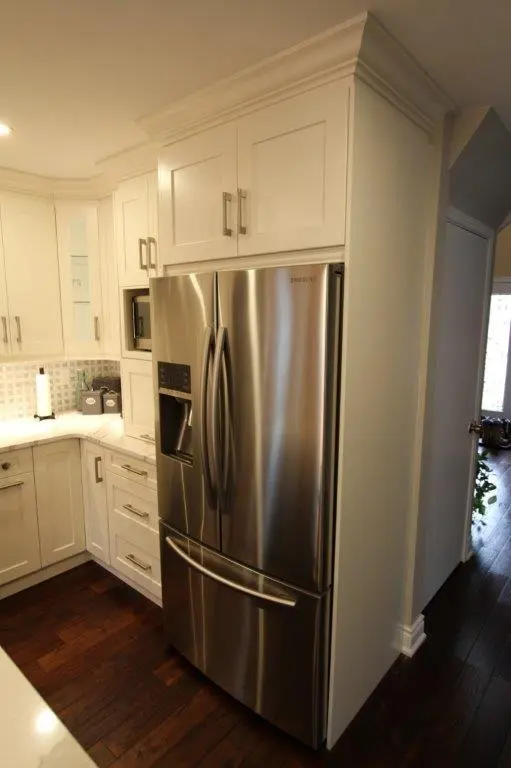
Stainless steel Samsung French door refrigerator integrated into white kitchen cabinetry with dark wood flooring and white countertops.
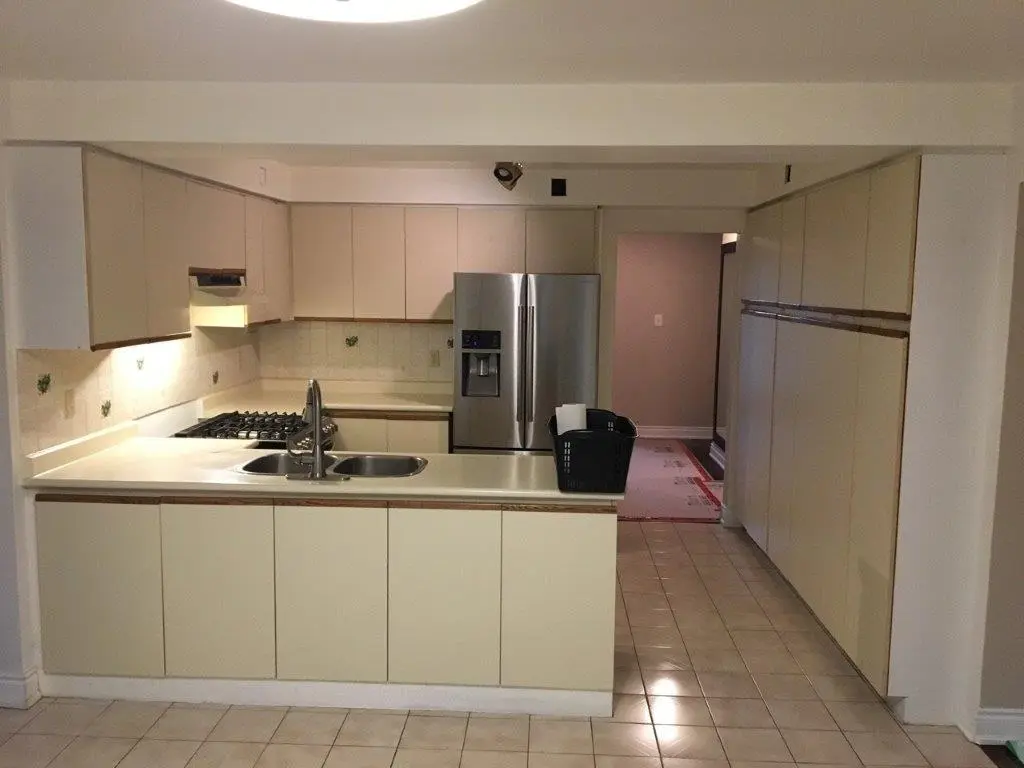
before picture
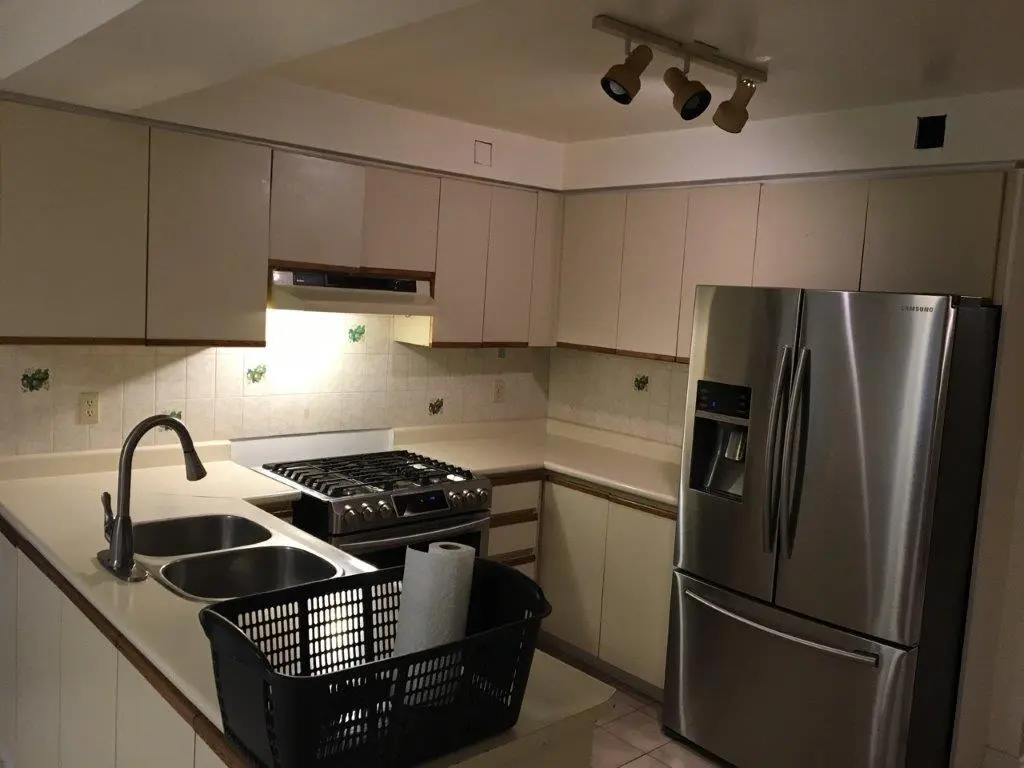
before picture
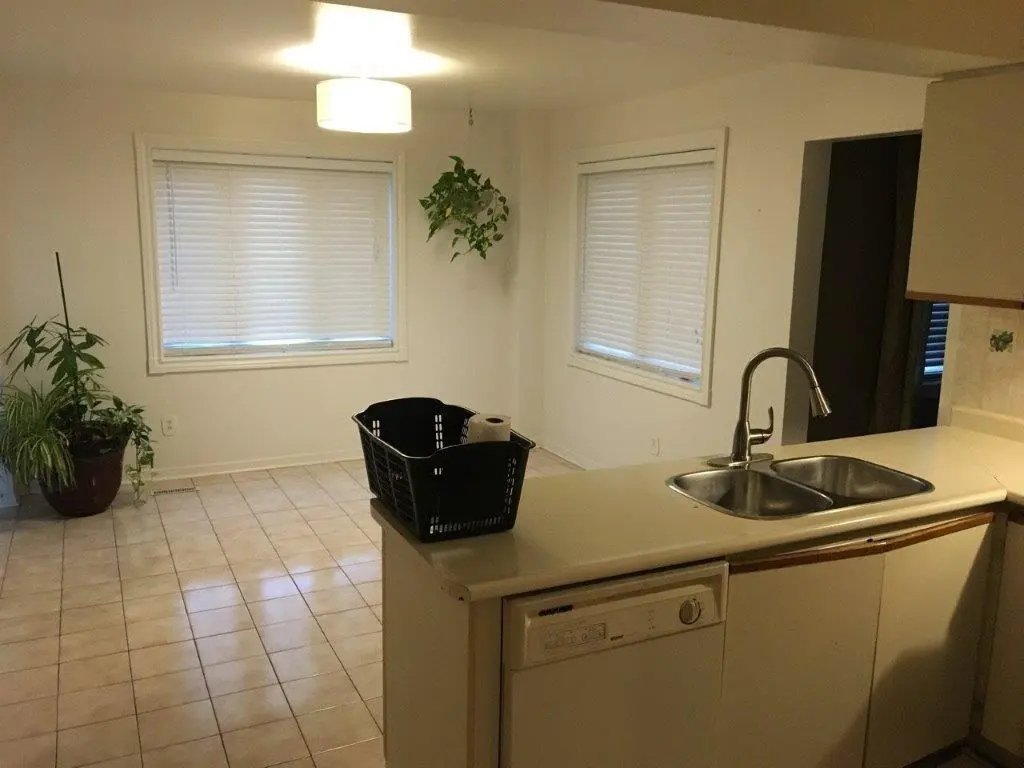
before picture
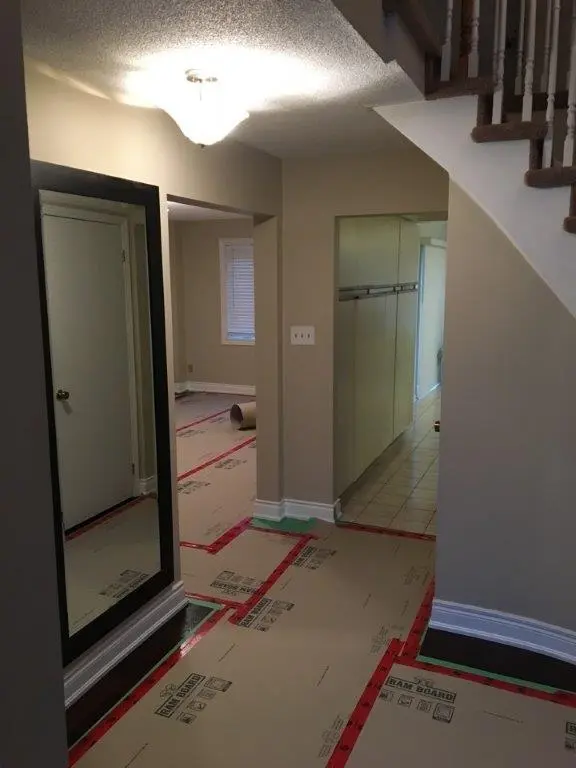
before picture

Lets open it up! – Full Structural Wall Removal and Kitchen Expansion

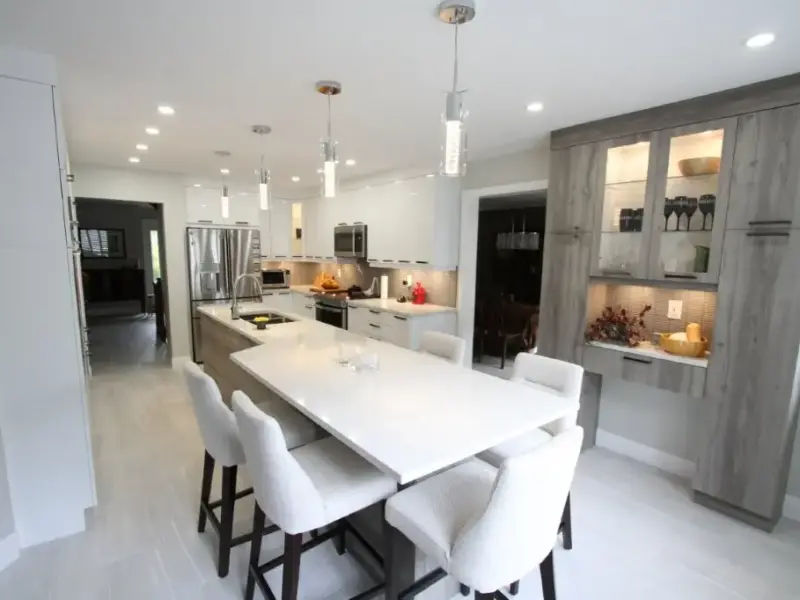
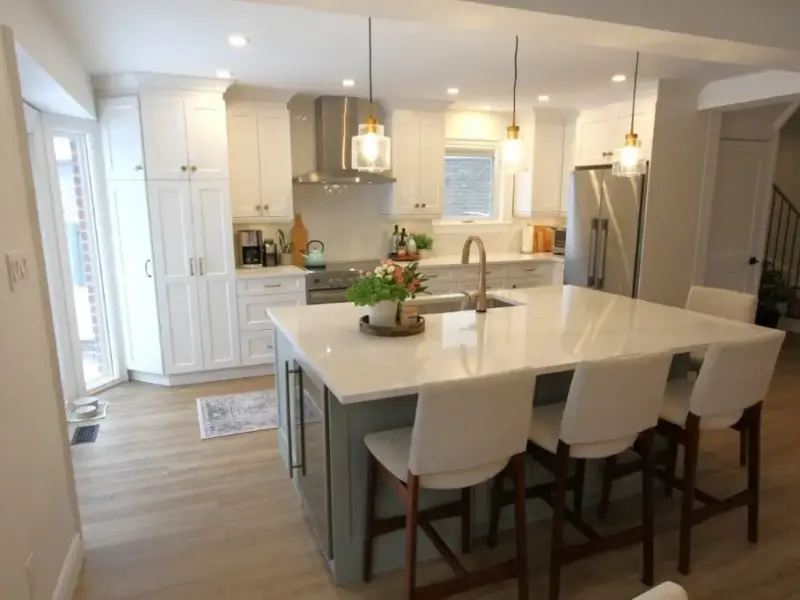
We started with a small u-shaped kitchen which really didn’t fit with the owners lifestyle, and the desire was to open up the floorplan of the kitchen and connect it better with the family room which is adjacent to the kitchen. We revised the floorplan to include a nice island and extended it with a custom hutch extending the kitchen right to the back door. Bearing wall changes were also made to make the main floor much more open plan. The customer selected painted cabinetry and a beautiful dark wood island, topping it off with Cambria “Brittanica” Quartz countertops. Custom mosaic backsplash was installed to complete the new look. Stunning!
Cabinets

Painted

Countertop

Cambria

Flooring

Hardwood