Call Us : 905-433-1173

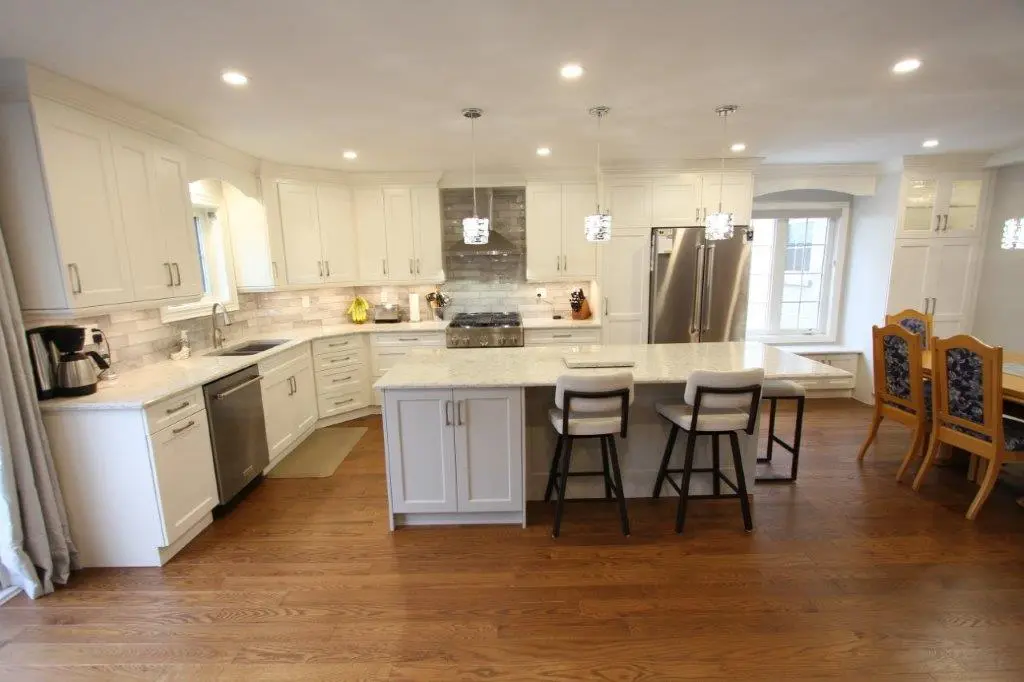
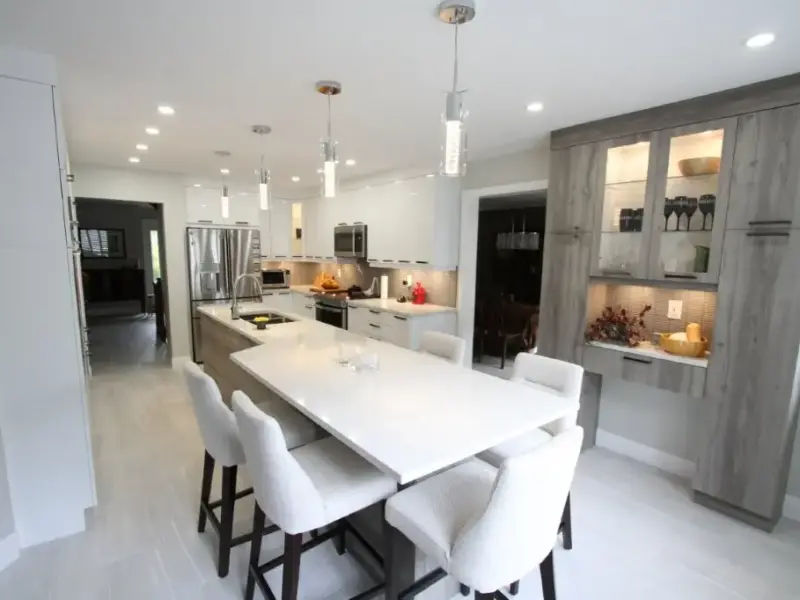
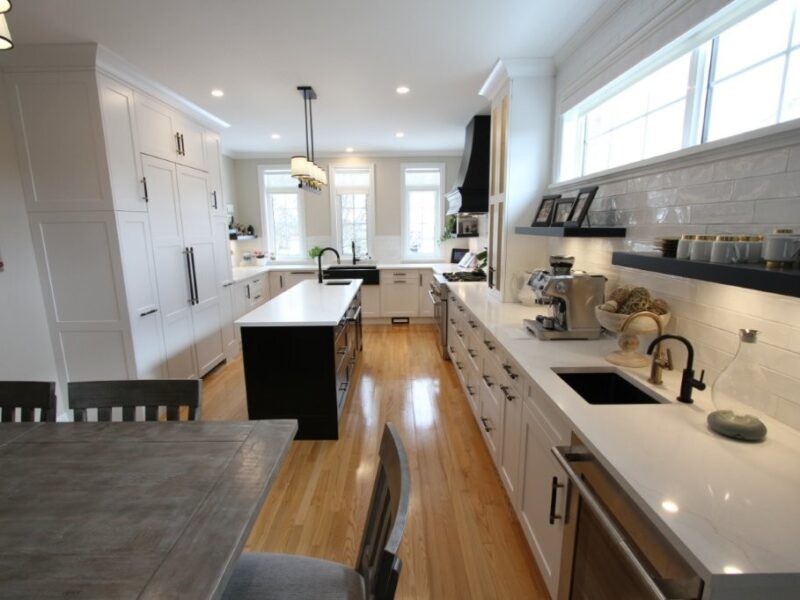
A modern kitchen with white cabinets, a large quartz island with three chairs, stainless steel appliances, and a dining area with wooden chairs and a table.
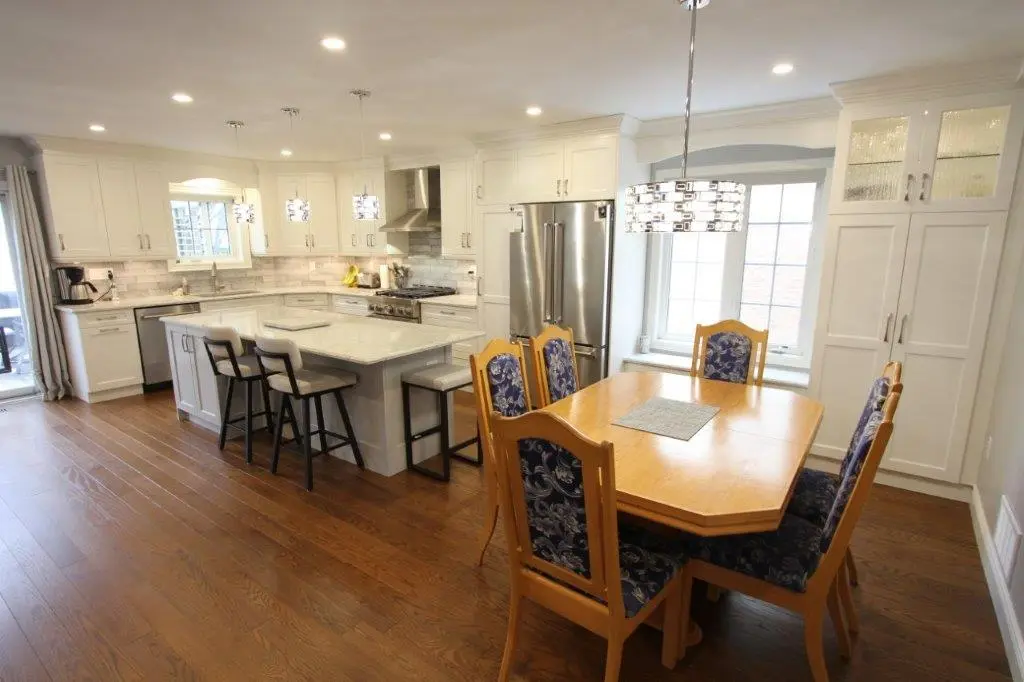
A modern kitchen with white cabinets, an island with bar stools, and a wooden dining table with upholstered chairs placed on a hardwood floor.
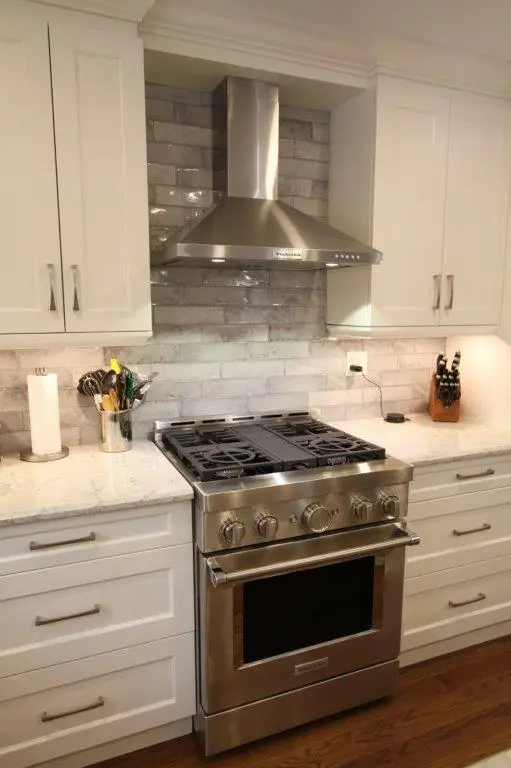
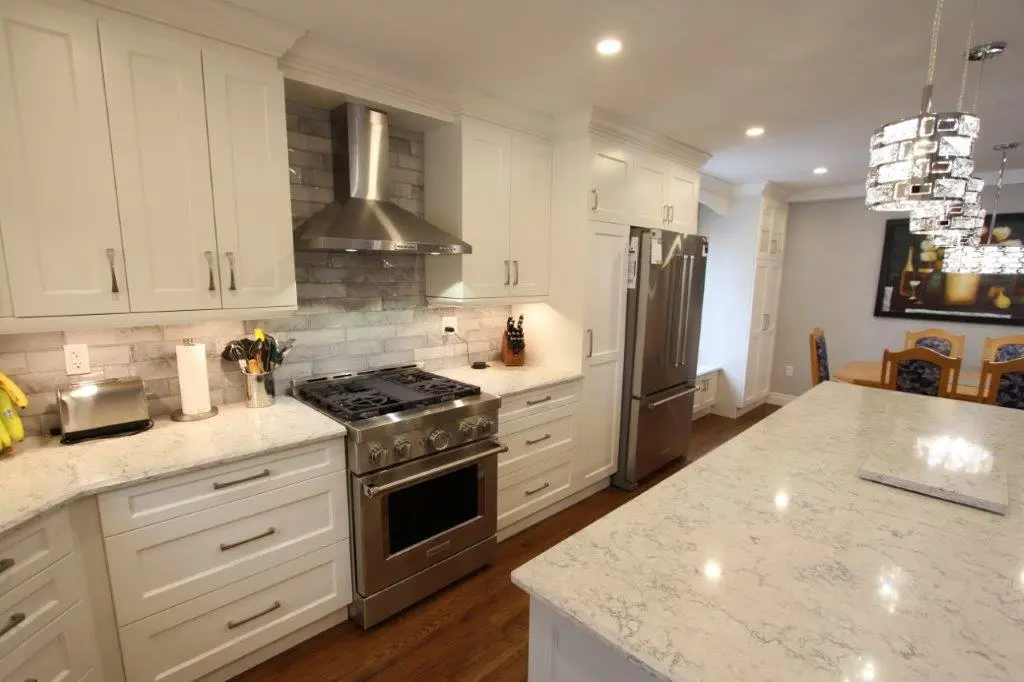
A modern kitchen with white cabinets features a stainless steel gas range and hood, with a gray subway tile backsplash and a quartz countertop. A knife block, utensil holder, and paper towel stand are on the counter.
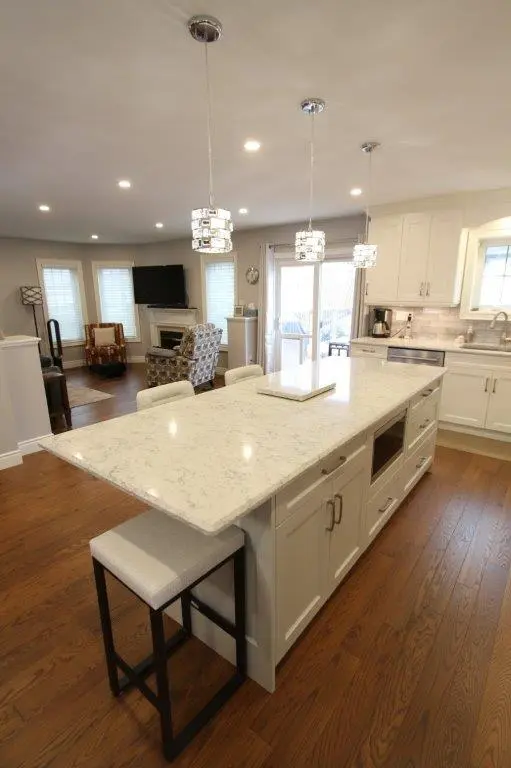
A modern kitchen with a large quartz island featuring bar stools, surrounded by hardwood floors, white cabinetry, and hanging pendant lights. The space opens into a cozy living area with a fireplace and a wall-mounted TV.
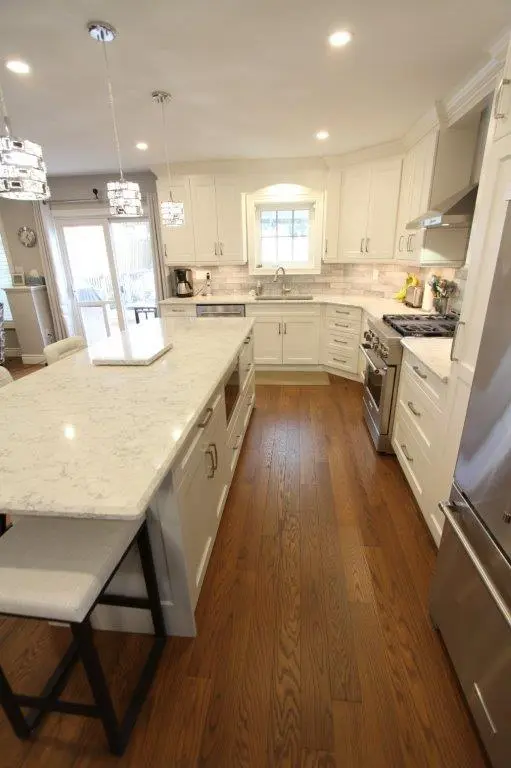
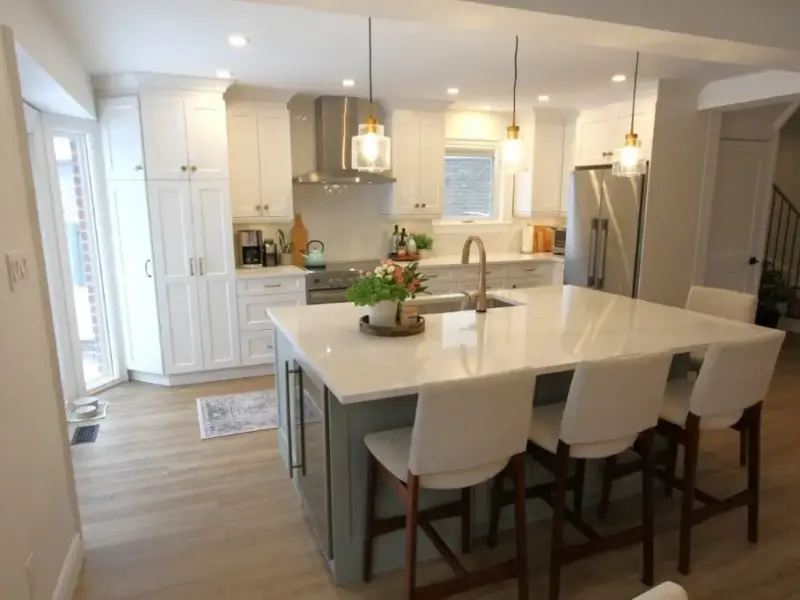
A modern kitchen with white cabinetry, quartz countertops, and stainless steel appliances. The room features a central island with seating, hardwood floors, and pendant lighting.
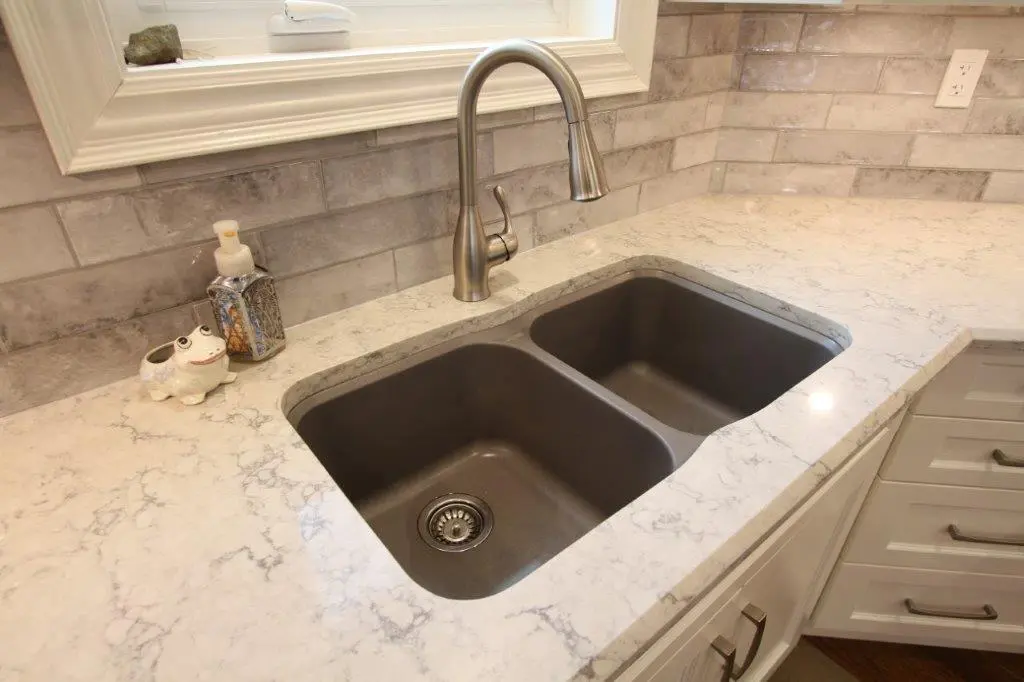
A kitchen sink with a dual-basin setup and a stainless steel faucet, set in a white quartz countertop. The backsplash is made of light gray tiles. There is a soap dispenser and a ceramic frog decoration on the counter.
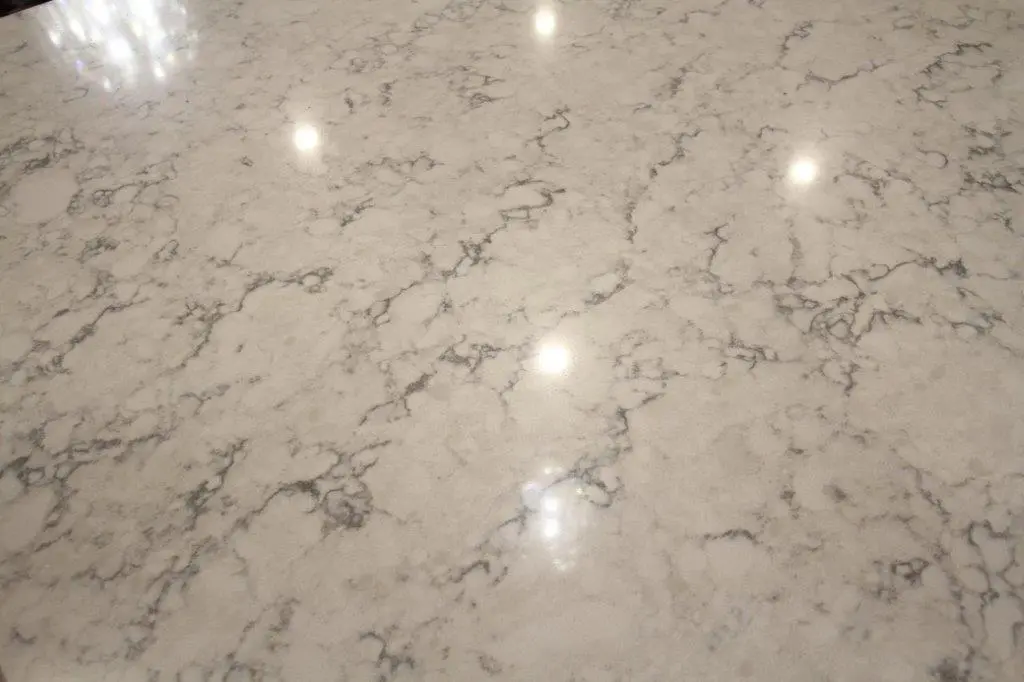
Close-up of a polished quartz countertop with a light gray and white veined pattern, reflecting light from overhead fixtures.
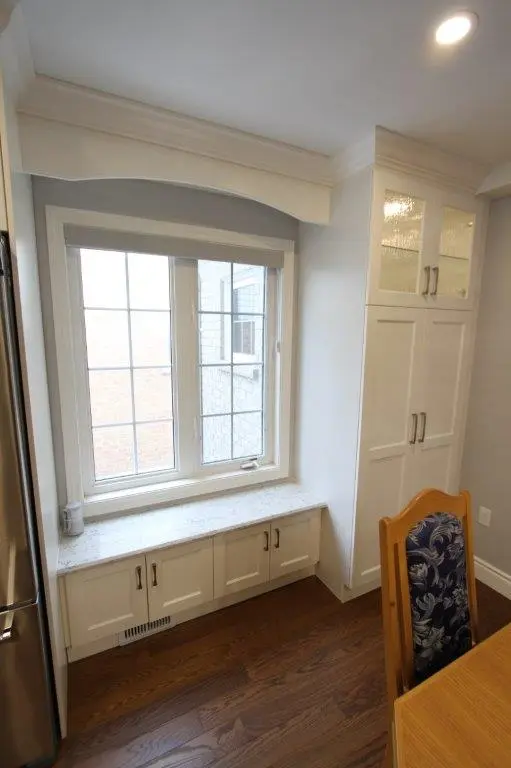
A kitchen corner with a large window, white cabinetry with glass-paneled doors, a small seating area with a cushion below the window, and a wooden chair with a patterned cushion next to a wooden table on a hardwood floor.
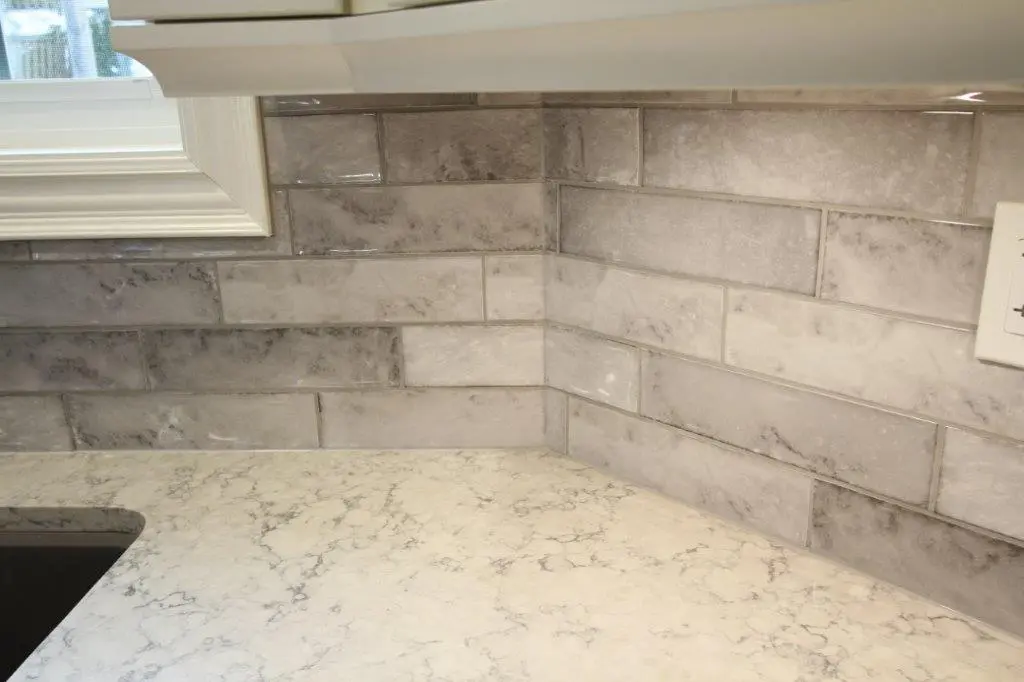
A quartz kitchen countertop with a marble-like surface and a gray subway tile backsplash, featuring a window and a portion of a white cabinet above.
Modern kitchen with white cabinets, stainless steel appliances, and quartz countertops, featuring a central island with decorative pendant lighting and a dining area in the background.
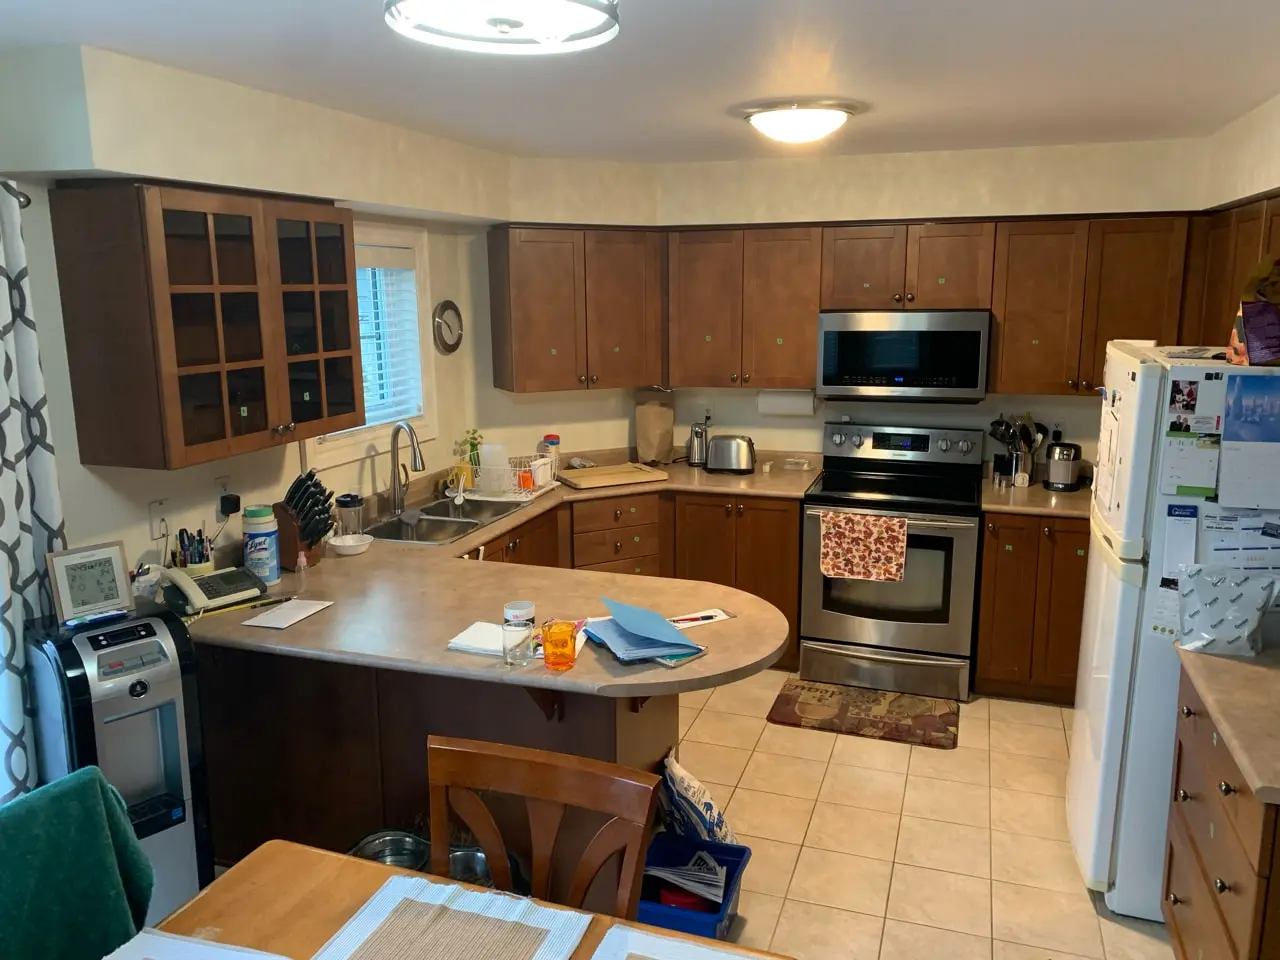
A before renovation kitchen with wooden cabinets, a stainless steel stove, a microwave, and a double sink. The counter has various items, including paper towels, cleaning supplies, and kitchen utensils. There is a refrigerator on the right side, and a dining table with a chair in the foreground.
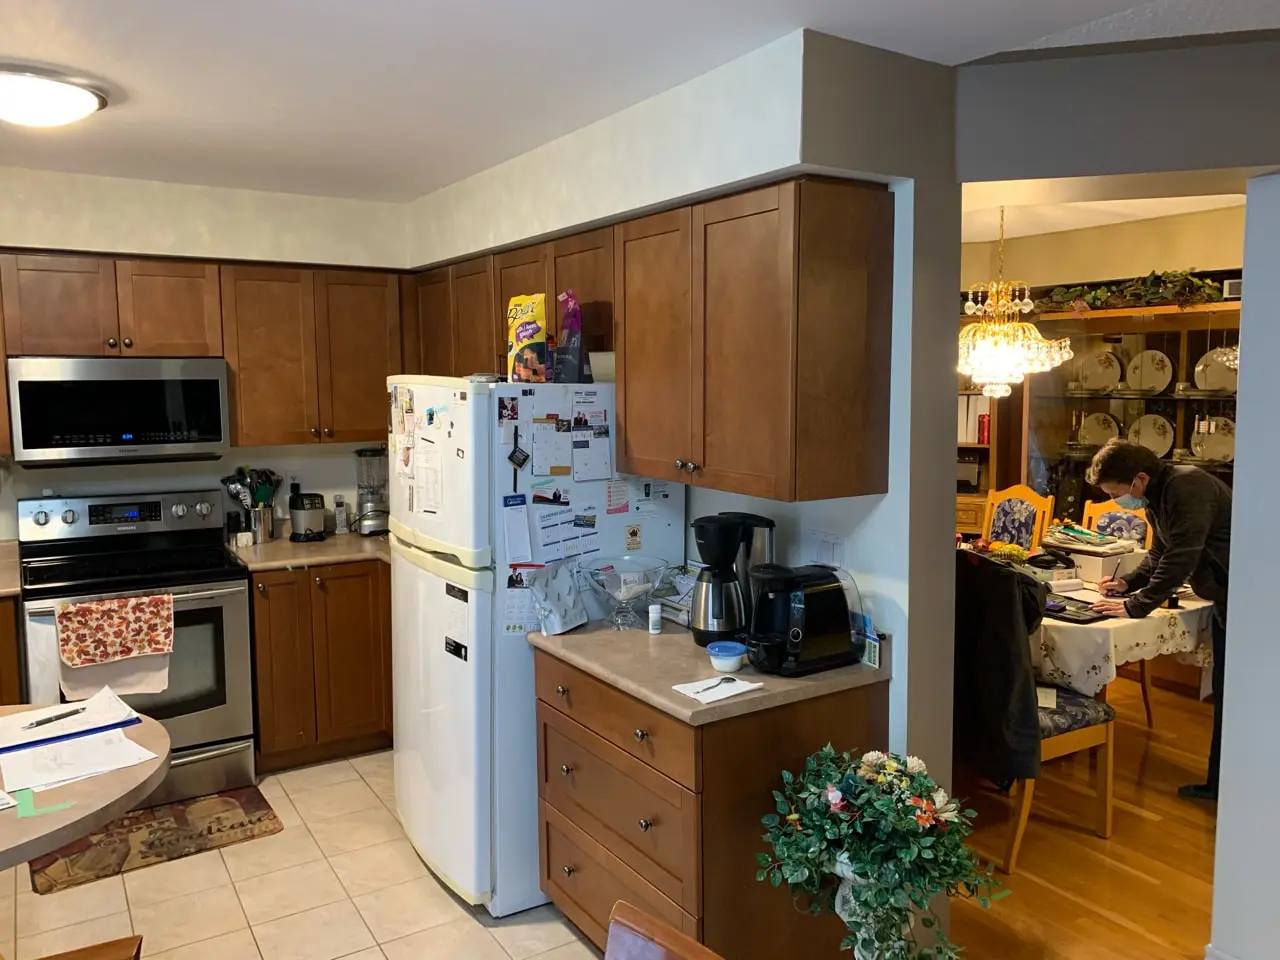
A before renovation kitchen with wooden cabinets, a white refrigerator covered with magnets and papers, and stainless steel appliances.
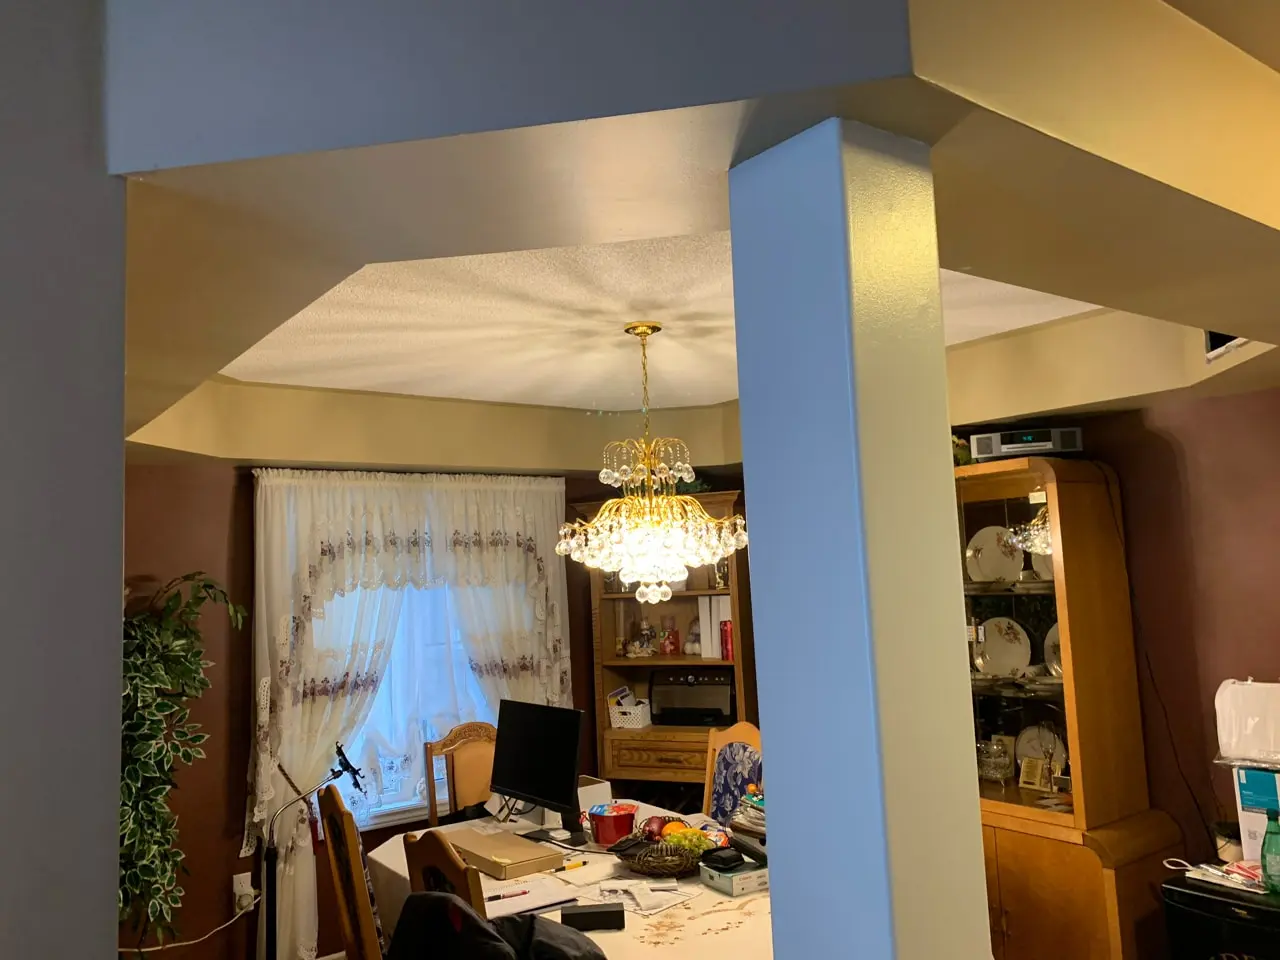
A before renovation dining room with a table cluttered with papers and electronic devices, surrounded by chairs. A chandelier hangs above the table, and a window with lace curtains is on the left. A wooden cabinet with glass doors is in the background.
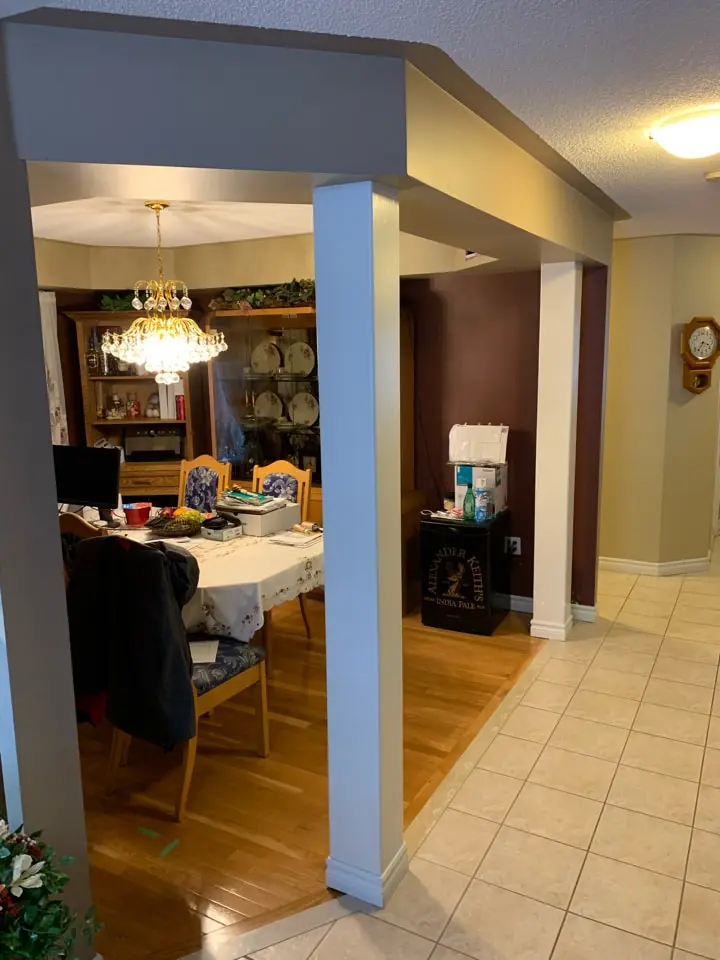
A before renovation dining area with wooden flooring, a rectangular table covered with a tablecloth, and chairs with blue patterned cushions. A chandelier hangs above the table. A hutch displaying plates and a clock on the wall are visible. The dining space is adjacent to a tiled hallway.

Mission Impossible… Possible! – Complete Kitchen Renovation Durham Region with Loadbearing wall removal

We were asked by our Oshawa homeowner to convert what seemed like a small kitchen and dining room area into one large kitchen. The problem was the structural wall separating the two rooms. We proposed removing the structural wall and replacing it with a steel beam that would carry the load of the second floor and which would allow us to unify the space. After loadbearing work was complete, new wood plank flooring was installed throughout, followed by new Canadian made, Benjamin Moore painted cabinetry. Beautiful Quartz countertops were then installed and a handmade look tile was applied to the backsplash. Look at the before pictures where we started, quite a difference!

Cabinets

Painted

Countertop

quartz

Flooring

Hardwood