

Top 5 Trending Kitchen Designs: Quality Renovation Tips from Designers in Whitby
Top 5 Trending Kitchen Designs: Quality Renovation Tips from Designers in Whitby
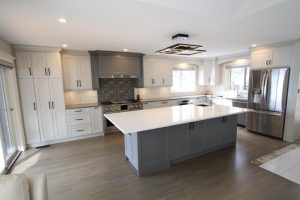
Are you considering a kitchen renovation or simply looking to upgrade your current kitchen design? Staying informed on modern layout aesthetics is the best way to create a culinary space that balances style and daily efficiency. Discover the top 5 kitchen trends shaping high quality home transformations today.
1. Minimalistic Design
Minimalistic kitchen designs defined by clean architectural lines and clutter free surfaces continue to grow in popularity. Opting for sleek, handleless custom cabinetry, hidden storage solutions, and soft neutral color palettes establishes a sophisticated, contemporary look. This style emphasizes open layouts that make your cooking zone feel bright, airy, and effortlessly organized.
2. Sustainable Materials
Incorporating eco friendly and sustainable materials into your renovation plan is an excellent way to reduce your environmental footprint while adding timeless character. Selecting engineered quartz or recycled glass countertops, bamboo flooring, and reclaimed wood elements brings an organic touch of nature indoors. Investing in premium, sustainably sourced materials also guarantees long term durability.
3. Smart Technology Integration
Seamlessly integrating smart technology into your floor plan streamlines your entire cooking and cleaning routine. From touchless, motion activated faucets to voice controlled task lighting and intelligent connected appliances, tech savvy features elevate household efficiency. Modern kitchen tech minimizes daily friction while adding an upscale feel to your custom build.
4. Bold Statement Pieces
Do not be afraid to showcase your unique personality by introducing a vibrant focal point into your design. Whether you opt for rich, colorful custom cabinets, an eye catching tiled backsplash, or dramatic statement light fixtures, a bold element breaks up visual monotony. Layering textures and colors gives your kitchen a highly customized, designer edge.
5. Multi Functional Spaces
Modern layout planning treats the kitchen as a versatile hub for cooking, dining, working, and entertaining guests. Incorporating multi-functional spaces such as an expanded kitchen island with integrated deep storage drawers, a breakfast nook that doubles as a home office workspace, or a dedicated beverage bar maximizes your available square footage.
Quality Renovation Tips from Professional Designers
When it comes to executing a complex home transformation, seeking the expertise of an established interior professional makes all the difference. A dedicated kitchen designer helps you navigate complex spatial layouts, translate your aesthetic goals into a cohesive blueprint, and select high quality materials that maximize your property’s resale value.
Frequently Asked Questions
Why should I visit a kitchen showroom?
Visiting a physical kitchen showroom allows you to interact with different material textures, test smooth hardware glides, and view custom cabinetry setups firsthand. Gathering physical inspiration helps you visualize options for your own project and allows you to consult directly with local design specialists regarding your layout goals.
Start Your Dream Renovation Today
Ready to upgrade your home with beautiful custom kitchen and bathroom designs? Let our expert team help turn your interior dreams into reality!
Contact Classic Kitchens directly here or Call us today at 905-433-1173 to book your free in-home consultation, or drop by our beautiful 5,000 square foot showroom packed with fresh renovation ideas and inspiration.