

Transform Your Home with a Kitchen Renovation: The Best Designs and Custom Remodeling Ideas
Transform Your Home with a Kitchen Renovation: The Best Designs and Custom Remodeling Ideas
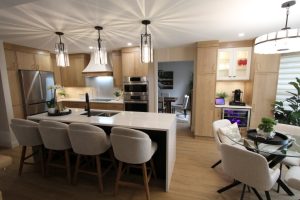
Updating your culinary space can completely transform your home into a modern, highly functional sanctuary that beautifully reflects your unique lifestyle.
A well planned kitchen renovation in Whitby or the surrounding Durham Region does far more than just update your visual style, it drastically enhances the everyday flow, storage capacity, and overall real estate value of your property. As the true heart of the home, your kitchen is where family members gather, morning routines unfold, and lifetime memories are shared.
At Classic Kitchens Designs & Renovations, we specialize in taking outdated layouts and engineering them into breathtaking, custom spaces. Here is a look at why a professional remodel is a high return investment and how you can bring your dream designs to life.
Why Choose a Kitchen Renovation?
Investing in a comprehensive home improvement project targets the major pillars of modern living:
Personalized Spatial Planning: A professional remodel allows you to break free from cookie cutter structures and design a custom floor plan built entirely around your household’s unique daily routine.
Maximum Workflow Efficiency: Modern layouts eliminate traffic bottlenecks and awkward cooking spaces. Optimizing your layout makes meal preparation, daily cleanup, and hosting social gatherings an absolute breeze.
Captured Home Equity: In the highly competitive Ontario housing market, a move in ready, premium kitchen remains the number one feature prospective buyers look for, ensuring excellent resale return on investment (ROI).
Great Designs for Your Kitchen Renovation
When it comes to executing a transformation, the structural and aesthetic possibilities are infinite. The key is choosing a design style that harmonizes with the rest of your architecture:
Sleek and Minimalist Contemporary: Characterized by flat panel slab cabinetry, handleless touch to open mechanisms, hidden clutter, and hidden integrated appliances for an ultra clean look.
Cozy and Timeless Farmhouse: Featuring beautiful shaker style cabinet doors, open wooden shelving accents, large apron front sinks, and warm, welcoming neutral tones.
Versatile Transitional Layouts: Seamlessly blending the clean profiles of contemporary design with the rich, inviting textures of traditional materials such as pairing crisp white cabinets with veined quartz countertops.
The Vital Role of a Professional Kitchen Designer
Attempting to coordinate a major layout update on your own often leads to costly measuring mistakes and spatial regrets. Partnering with a specialized kitchen designer ensures that every single detail from plumbing codes and electrical tracking to structural lighting configurations is meticulously planned.
An expert designer provides critical trade insights to make your unique vision a structural reality. The dedicated design team at Classic Kitchens utilizes state of the art layout planning to help you map out your space perfectly before the first hammer ever swings, ensuring a completely stress free experience from start to finish.
Custom Remodeling Ideas to Maximize Your Space
True personalization comes down to the clever features integrated behind your cabinet doors. Consider these high efficiency storage solutions for your project:
Deep Lower Pot Drawers: Replacing old lower shelving with heavy duty pullout drawers brings your cookware directly to you, eliminating awkward bending.
Integrated Waste & Recycling Centers: Tucking your garbage and recycling bins away out of sight inside a smooth, pullout cabinet slider.
Strategic Accent and Task Lighting: Moving beyond a single ceiling fixture by layering flush undercabinet LED strips to illuminate your prep surfaces safely.
Explore More Options at Our Expansive Showroom
Are you ready to gather genuine inspiration and explore the premium materials available for your upcoming kitchen or bathroom renovation? Don’t rely on tiny online picture swatches.
We invite you to visit the Classic Kitchens stunning 5,000 square foot kitchen showroom, conveniently located right off the 401 and Stevenson Road in Oshawa (in the SmartCentres right beside Walmart). Come touch our luxurious quartz countertops, test our softclose custom cabinetry, and speak directly with our friendly design experts today!
Contact Classic Kitchens Designs & Renovations here or call us at 905-433-1173 to schedule your free, no-obligation in-home design consultation!