

Kitchen Renovation Design Consultation Pickering
Kitchen Renovation Design Consultation Pickering
Table of Contents
- What to Expect From a Kitchen Renovation Design Consultation
- How a Full Service Kitchen Renovation in Pickering Works
- Structural Loadbearing Wall Removal Cost and Timelines in Durham Region
- Frequently Asked Questions
Last Updated: October 7, 2026
What to Expect From a Kitchen Renovation Design Consultation
A kitchen renovation design consultation is a working session where a designer reviews your space, budget, and how you cook, then turns that into a buildable plan. At Classic Kitchens, our in-house designers run these sessions for homeowners across Pickering, Ajax, Whitby, and Oshawa, so you leave knowing what is possible, what it costs, and what happens next.
- Site assessment: measurements, window and door positions, ceiling height, and existing plumbing and electrical
- Layout planning: work triangle, island placement, and whether a wall can come out
- Material selection: cabinet doors, countertops, backsplash, flooring, and hardware viewed as a set
- Budget estimation: separating must-haves from nice-to-haves
- Concept development: often a 3D rendering so you see the finished room before demolition
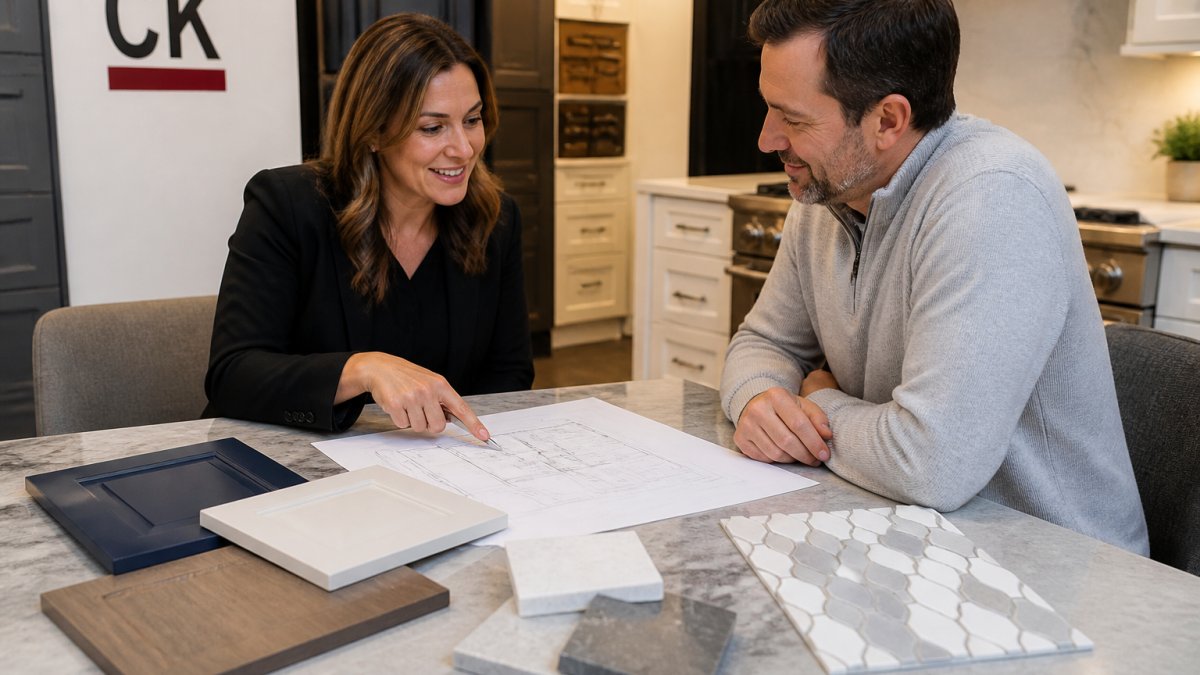
Bring your actual grocery haul, not a stylized photo. Designers learn more about your storage needs from a week of real shopping than from any mood board, and it directly shapes how many drawers versus doors you need.
The biggest mistake is treating the consultation as a quote appointment. It is a design session, so arrive with a list of what frustrates you about the current kitchen.
What should you bring to a design consultation?
Bring measurements, photos of kitchens you like and dislike, a realistic budget range, and a list of pain points. Photos of what you don’t like often rule out whole directions faster.
How long does a consultation take?
Plan for 60 to 90 minutes for a first session. Larger or structural projects usually need a second visit once drawings are confirmed.
How a Full Service Kitchen Renovation in Pickering Works
A full service kitchen renovation means one team handles design, permits, demolition, trades, and installation, so you are not coordinating a cabinet supplier, a countertop fabricator, and three separate trades yourself.
- Consultation and design – site assessment, layout planning, and material selection
- Drawings and approvals – final plans, timeline, and building permits where required
- Demolition and rough-in – removal, then plumbing and electrical behind the walls
- Construction – cabinets, countertops, backsplash, flooring, and lighting
- Finishing – hardware, trim, paint, and a final walkthrough
The most expensive mistake in a renovation is ordering cabinets before the electrical and plumbing layout is locked. Moving an outlet after the cabinets are built means cutting into new millwork, and that cost lands on you.
A good project manager sequences trades so your sink is out of service for days, not weeks.
Can you stay in your home during the renovation?
Yes, in most cases. Kitchens are done in stages, and we plan around a working temporary kitchen. Major structural changes sometimes warrant a short stay elsewhere.
What is the kitchen renovation timeline?
A typical kitchen takes several weeks from demolition to final walkthrough, with design and permit approval adding time before that. Structural work, custom millwork, and stone fabrication extend the schedule.
Structural Loadbearing Wall Removal Cost and Timelines in Durham Region
Structural loadbearing wall removal cost depends on span width, what is above the wall, and whether a beam can run in the ceiling or needs a post. There is no flat rate, and any contractor quoting one before seeing drawings is guessing.
Get your project Started Today ! →
- Engineering: a structural engineer reviews the load path and specifies the beam or header
- Beam type: steel, engineered lumber, or a flush beam hidden in the ceiling
- Support: whether the beam needs posts at each end
- Finishing: drywall, flooring patching, and paint
- Permits: normally required for structural changes
Structural changes are where a full service renovation earns its keep, because engineering, permits, and trades sit with one team. Classic Kitchens handles structural loadbearing wall removals as part of our renovations, and our designers flag early whether a wall is a candidate.
Ontario Building Code overview sets out the requirements that apply to structural alterations, and your municipality issues the permit. For Pickering projects, confirm current requirements with the City before demolition is scheduled.
How long does a loadbearing wall removal take?
The beam installation itself is often a few days. Engineering, permit approval, and finishing bring the total to a few weeks.
Is a permit always required?
For structural alterations, yes. Cosmetic changes like cabinet refacing generally do not. Always confirm with Classic Kitchens, we will be happy to tell you if
A kitchen renovation is a sequence of decisions, and getting the order wrong turns a project into a headache. Classic Kitchens offers in-house designers, full kitchen and bathroom design services, and structural loadbearing wall removals as part of our renovations, so design, engineering, and installation stay with one team from first meeting to final walkthrough. Get started with Classic Kitchens and walk into your first consultation knowing exactly what to expect.
Frequently Asked Questions
What should I bring to a kitchen design consultation?
Bring measurements of your current kitchen, a list of what you like and dislike, inspiration photos, and a rough budget range. If you are thinking about removing a wall, mention that early so the designer can plan for a site assessment. Your designer will guide you through material selection for countertops, backsplash, and cabinetry during the consultation.
Do I need a permit for kitchen renovations involving structural changes?
Yes. Removing a loadbearing wall or making structural changes typically requires a building permit from the local municipality. A full service kitchen renovation team handles the permit application and ensures the work meets Ontario Building Code requirements. Always confirm who is pulling the permit before construction starts.
How long does a kitchen design consultation take?
A design consultation usually runs 60 to 90 minutes. During this time you will discuss layout options, material selection, and your kitchen renovation timeline. If structural changes are involved, a follow-up site assessment may be needed before finalizing the design and budget estimation.